











Address
1070 Webb Road, South Slocan, BC
Price
$ 875,500
Property Attributes
- ID#10399737
- TypeSingle Family
- Listing Status Active
- MunicipalitySouth Slocan
- CitySouth Slocan
- AreaSouth Slocan
- NeighbourhoodNorth Castlegar
- Postal CodeV0G 2G0
- StyleRanch
- Year Built1992
- Price$ 875,500
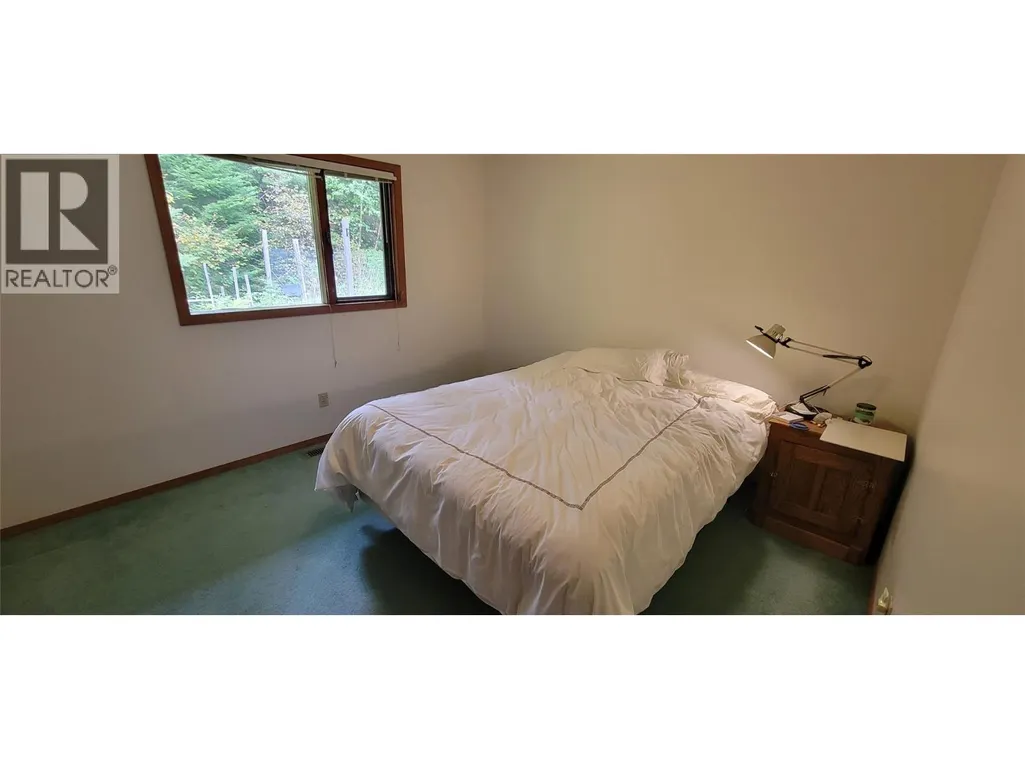
- Bedrooms5
- Bathrooms3
- Half Bathrooms1
- Sqr Footage2831
- Lot Size1.67 Acres
Data Source:
Canadian Real Estate Association (CREA)
Property Description
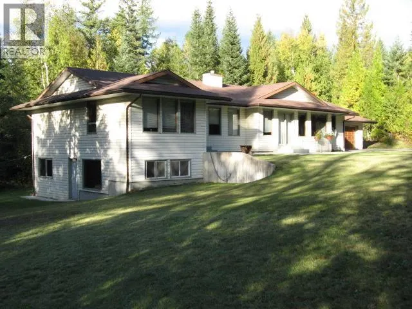
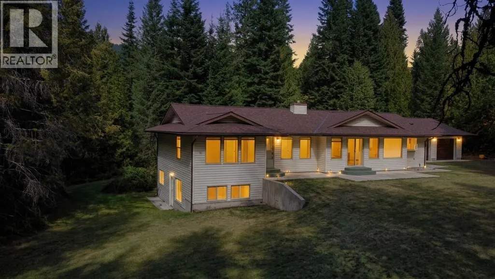
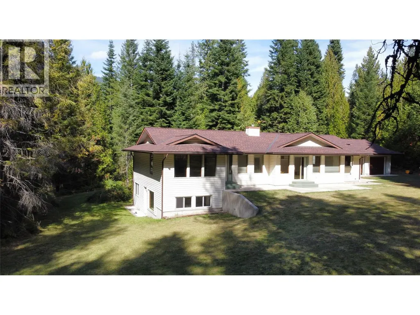
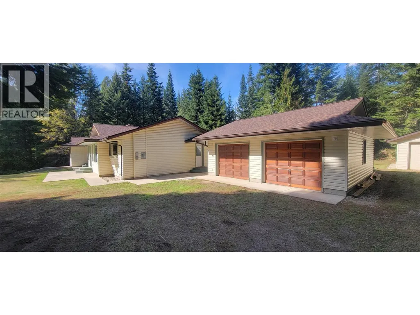
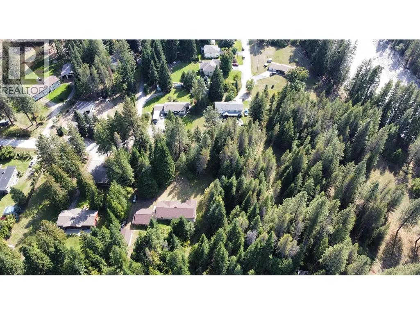
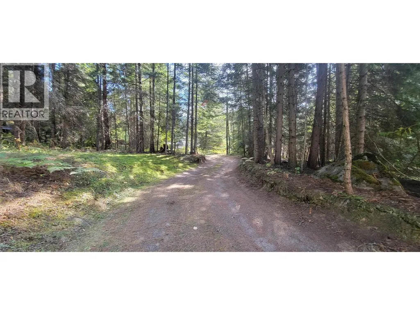
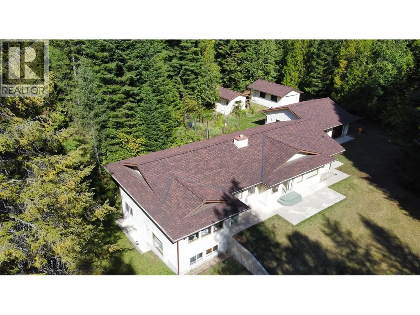
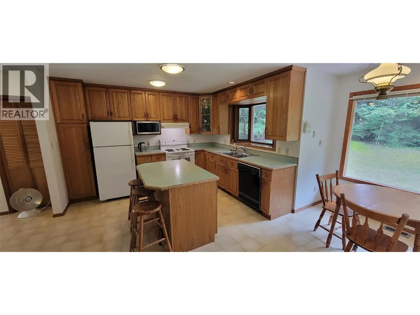
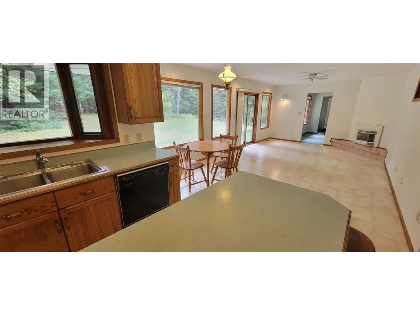
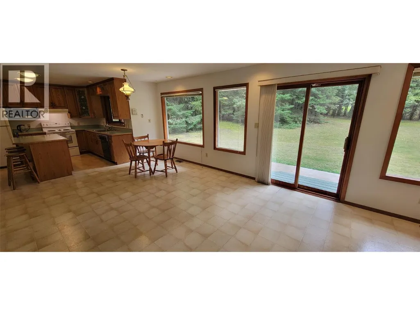
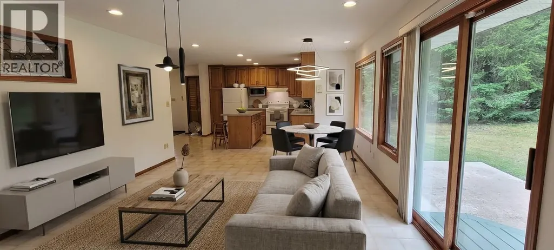
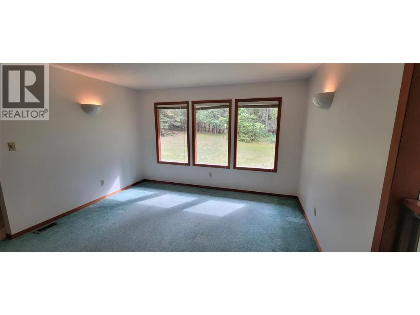
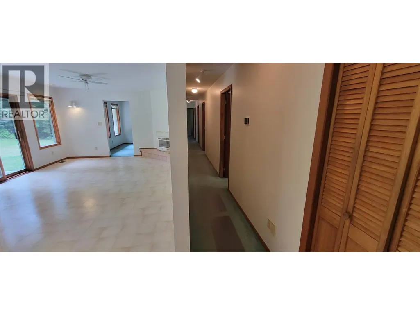
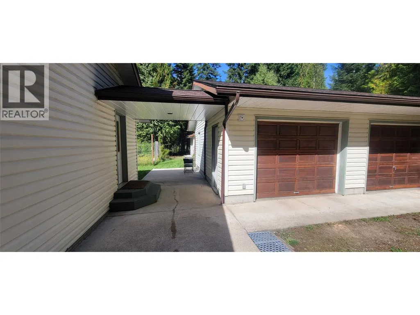
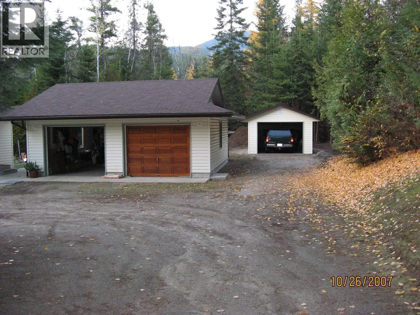
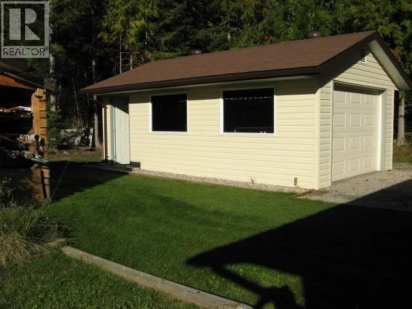
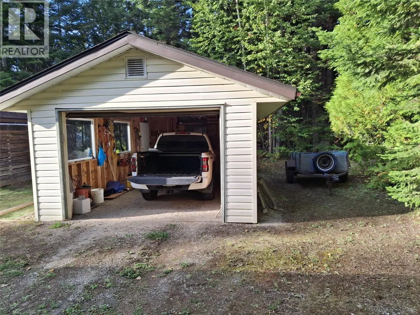
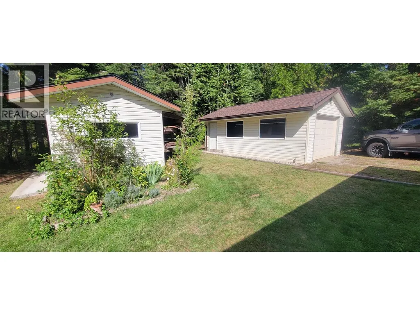
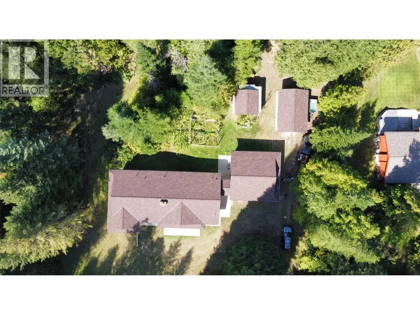
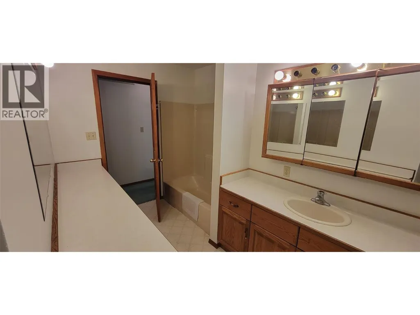
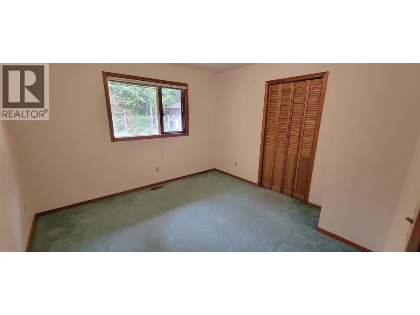
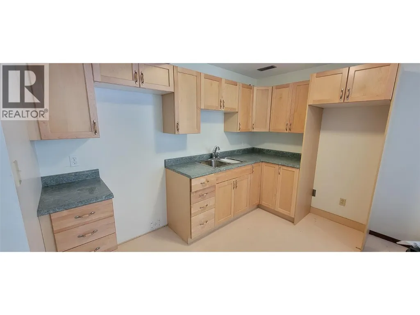
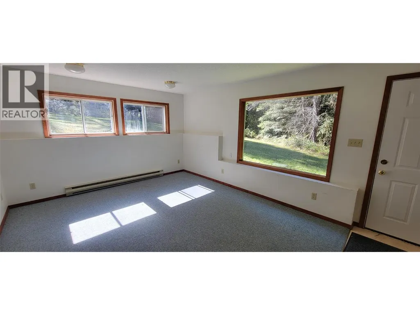
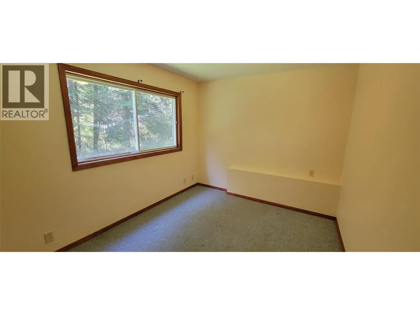
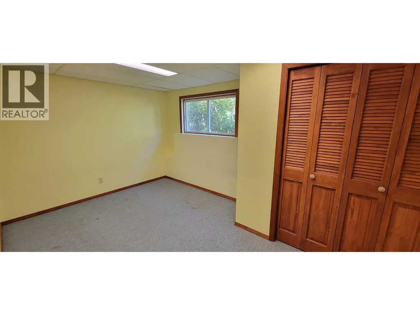
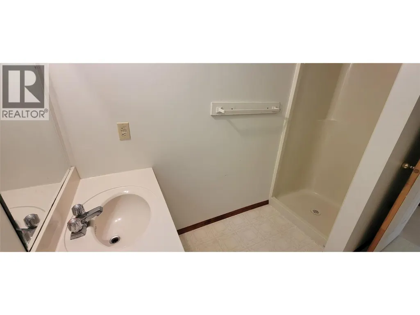
Enjoy the perfect blend of convenience and opportunity on this 1.66 acre property at the Playmor Junction. Ideally situated 15 minutes to either Nelson Castlegar. Easy walk Slocan River and to BC Transit Service at Playmor Park ’n Ride provides easy commuting for Work or Secondary Education at either Nelson or Castlegar. A short walk to both elementary and high schools.This well-cared for home offers space for the whole family. Or income potential with a downstairs finished area layout, is designed for a future daylight two bedroom full kitchen in-law suite. Flexibility to create home business or additional building lot. Set in the beautiful Slocan Valley. You'll love being close to amenities and local recreation which makes this into such a desirable place to live. Features include five bedrooms and four bathrooms on 3,600 sqft between two floors. Built in 1993 with a Southern exposure. 2022 installed, high efficiency gas furnace with Wi-Fi controls, new 2020 hot water tank, 1999 constant pressure controlled well pump with excellent water quantity and quality, intercom system, custom kitchen cabinets. Upstairs doors are solid core. Two bedroom walk out basement suite. Large laundry area that can be locked off between units. Basement has plenty of storage with built-in shelving. Breezeway to partitioned double garage with workbench along one side and additional single car garage. Large garden shed. Subdivision opportunity to break out one significant sized lot, RDCK area H with no zoning and priced below assessed value. (id:7434)
General Features
| Features | Level lot, Private setting, Treed |
|---|---|
| Community Features | Rural Setting, Rentals Allowed |
| Property Type | Single Family |
| Neighbourhood | North Castlegar |
| Amenities | Public Transit, Recreation, Schools |
| Building Architectural Style | Ranch |
| Parking Space Total | 8 |
| Building Type | House |
| Ownership Type | Freehold |
| Building.StoriesTotal | 2 |
Interior Features
| Building Fireplace Present | True |
|---|---|
| Building Fireplace Total | 1 |
| Building Fireplace Type | Unknown |
| Building Heating Type | See remarks |
| Construction Style Attachment | Detached |
| Fireplace Fuel | Gas |
| Flooring Type | Mixed Flooring |
| Living Area Range | 2831 |
| Bedrooms | 5 |
Exterior Features
| Building Roof Material | Asphalt shingle |
|---|---|
| Building Roof Style | Unknown |
| Land Amenities | Public Transit, Recreation, Schools |
| Landscape Features | Level, Wooded area |
| Exterior Finish | Vinyl siding |
Room Details
| Room | Dimensions | Level | Flooring | Details |
|---|---|---|---|---|
| 2pc Bathroom | Measurements not available | Main level | ||
| 4pc Bathroom | Measurements not available | Main level | ||
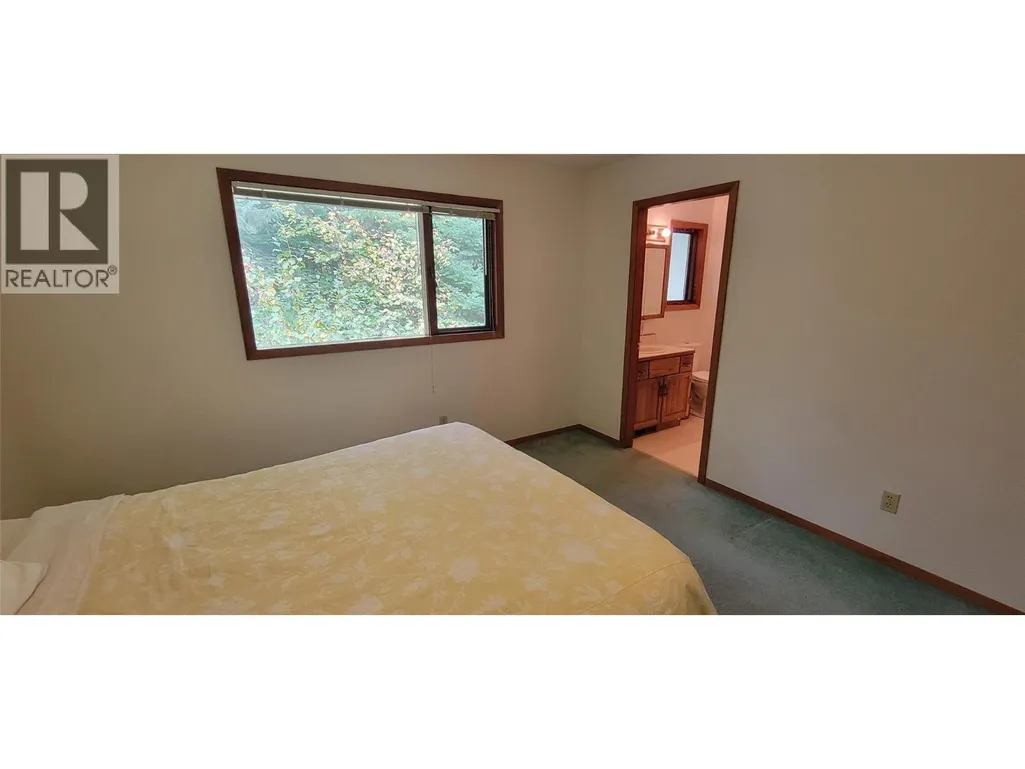
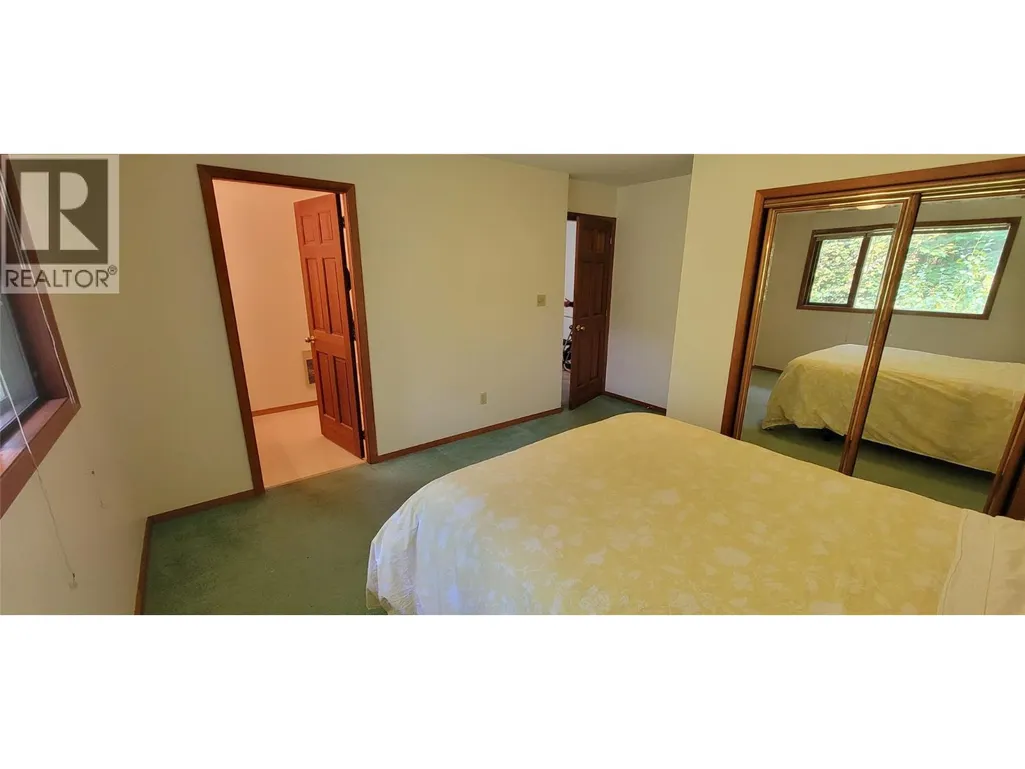
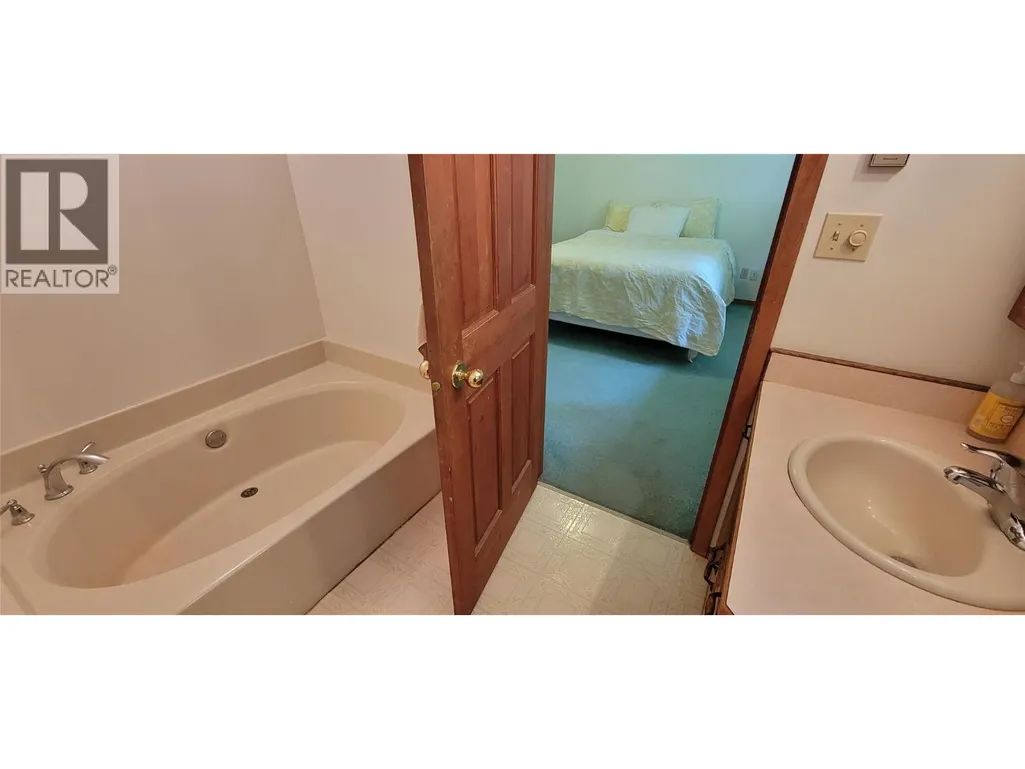
| 4pc Ensuite bath | Measurements not available | Main level | ||
| Bedroom | 9'6'' x 12'10'' | Additional Accommodation | ||
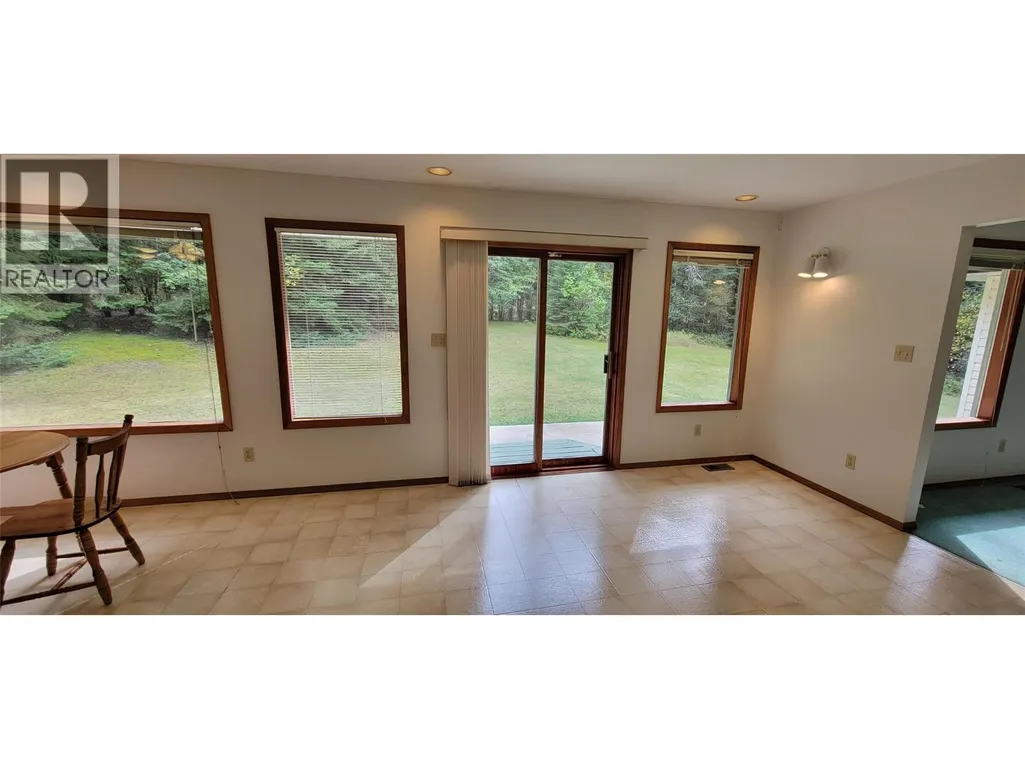
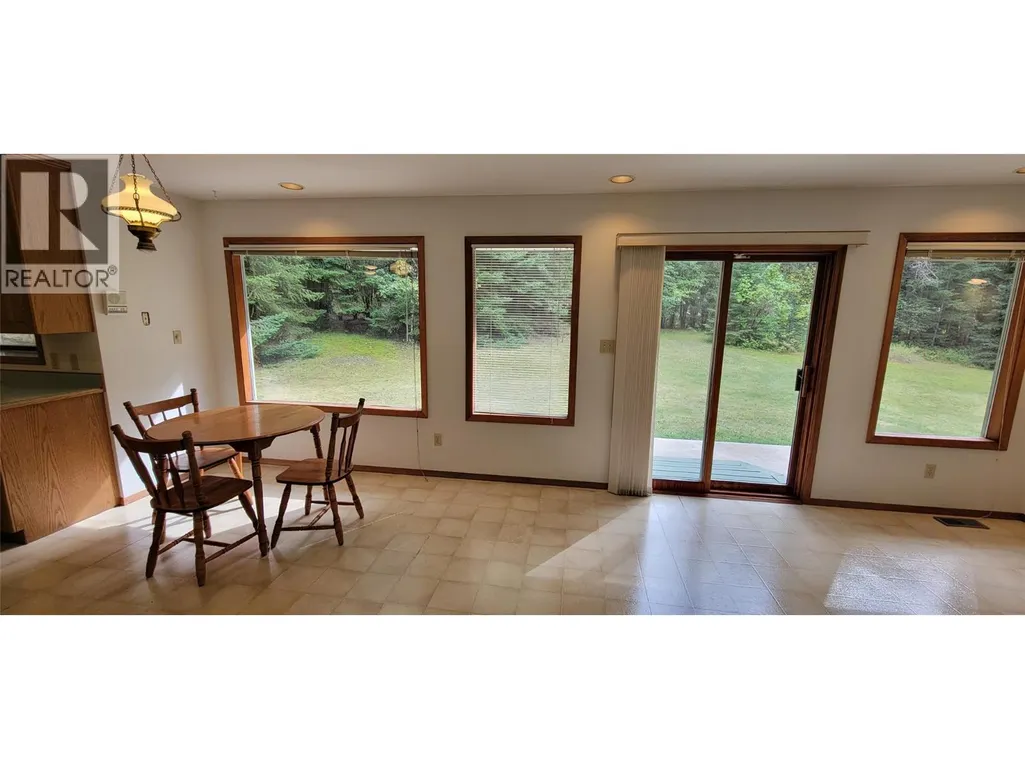
| Dining room | 10' x 10' | Main level | ||
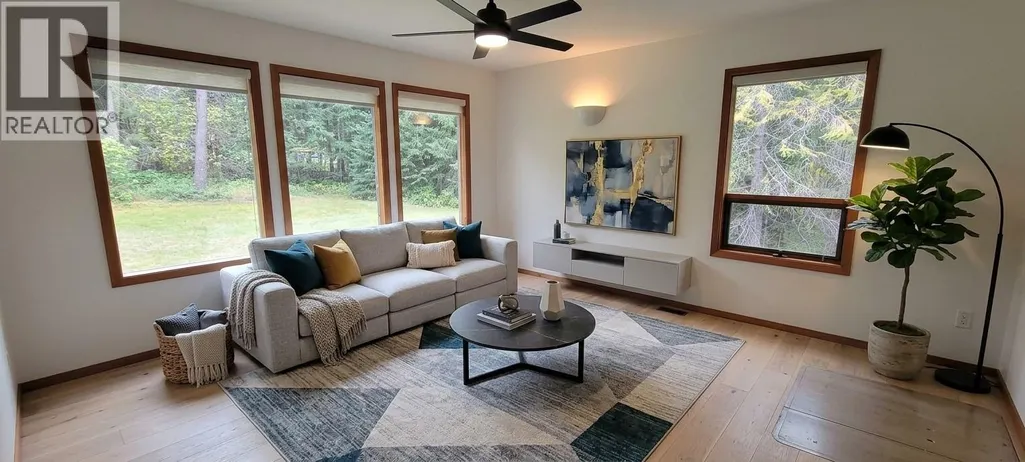
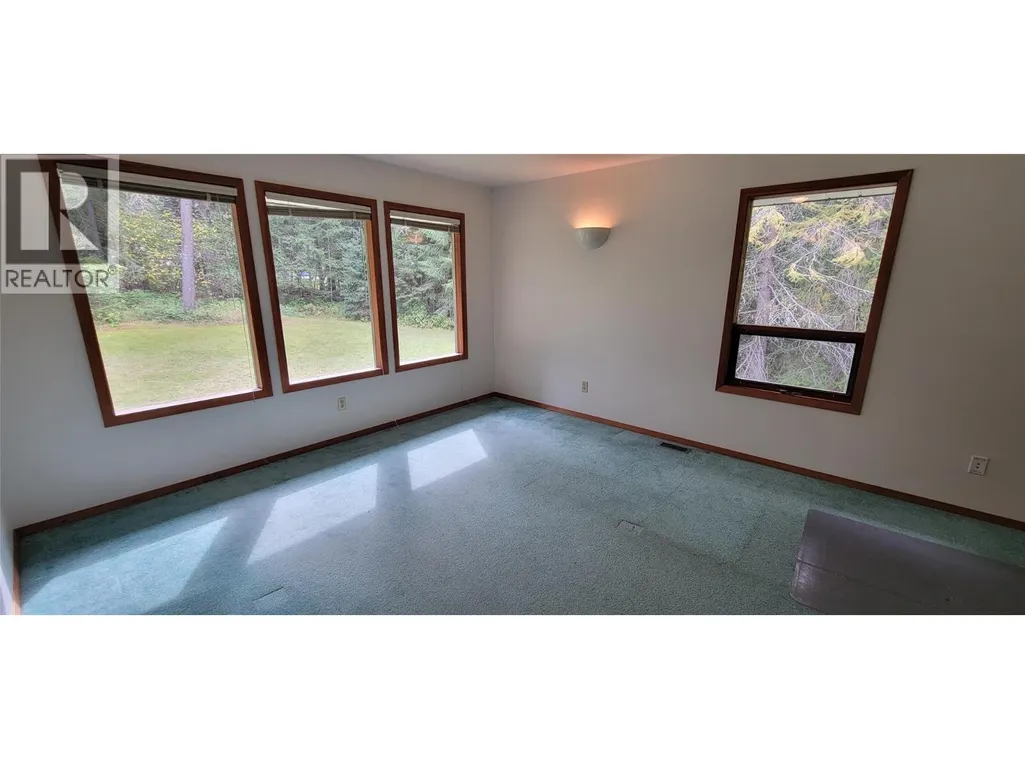
| Family room | 22' x 14' | Main level | ||
| Foyer | 6' x 12' | Main level | ||
| Full bathroom | Measurements not available | Additional Accommodation | ||
| Kitchen | 10'6'' x 8' | Additional Accommodation | ||
| Laundry room | 9'1'' x 12'5'' | Basement | ||
| Living room | 13'9'' x 11'10'' | Additional Accommodation | ||
| Other | 9'5'' x 5'7'' | Basement | ||
| Primary Bedroom | 14' x 14' | Main level | ||
| Storage | 34'4'' x 14'1'' | Basement |
Amenities
- Views
- New Construction
- Adult 55+
- Lease To Own
- No Strata Fees
- Furnished
- Primary On Main
- Air Conditioning
- Seller Finance
- Green
- Fixer Upper
- Horse
- Golf
- Fireplace
- Deck
- Garage
- Basement
- Pool

Property vs Single Family Average in V0G 2G0
Price
Year Built
In The Neighbourhood
Castlegar
$ 549,000
- Type
- Single Family
- Size
- 1,834 SqFt
- Rooms
- 4 Beds + 2 Baths
Coldwell Banker Executives Realty
Castlegar
$ 399,900
- Type
- Single Family
- Size
- 1,214 SqFt
- Rooms
- 4 Beds + 2 Baths
Coldwell Banker Executives Realty
