
Address
519 10th Avenue, Castlegar, BC
Price
$ 589,900
Property Attributes
- ID#10373580
- TypeSingle Family
- Listing Status Active
- MunicipalityCastlegar
- CityCastlegar
- AreaCastlegar
- NeighbourhoodNorth Castlegar
- Postal CodeV1N 1K6
- StyleRanch
- Year Built1986
- Price$ 589,900
- Bedrooms5
- Bathrooms2
- Half Bathrooms1
- Sqr Footage2244
- Lot Size0.17 Acres
Data Source:
Canadian Real Estate Association (CREA)
Property Description
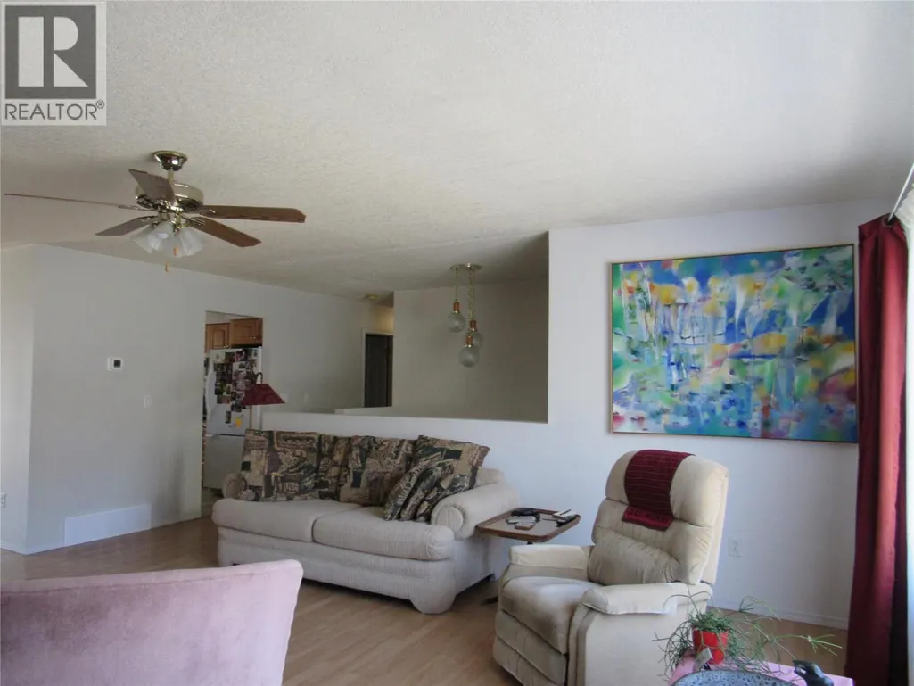
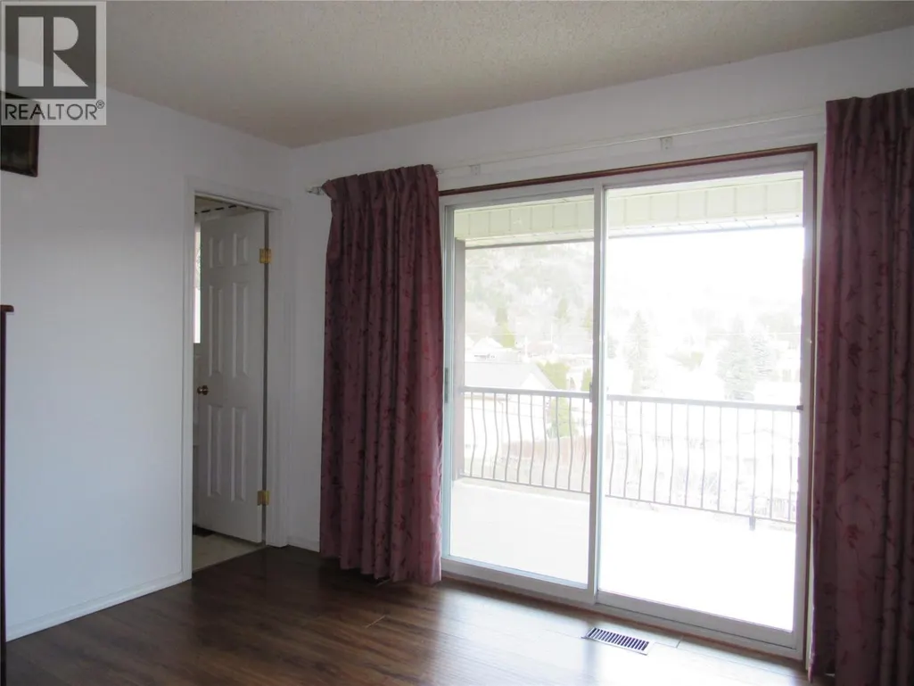
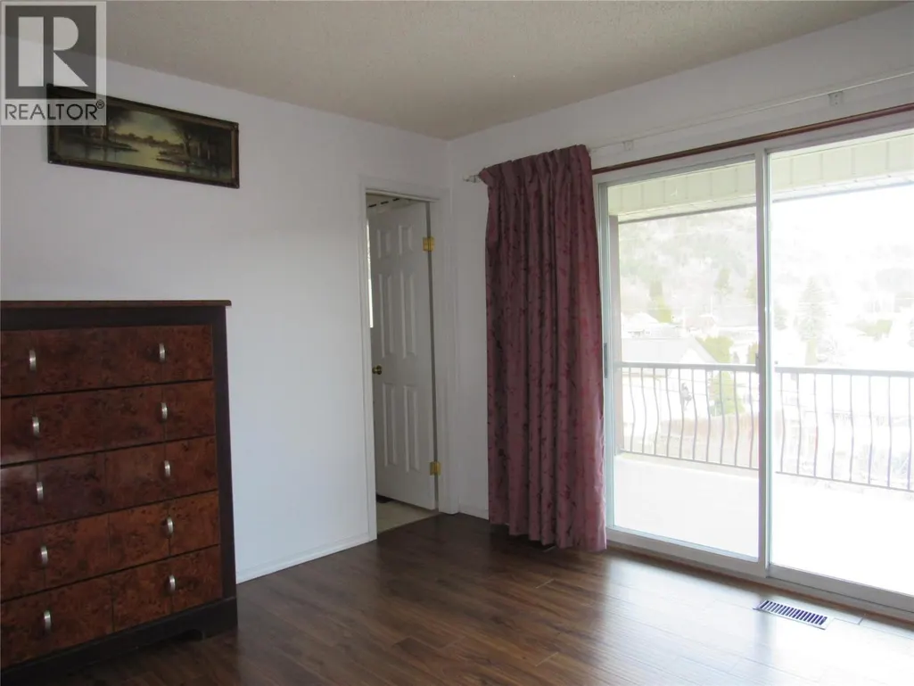
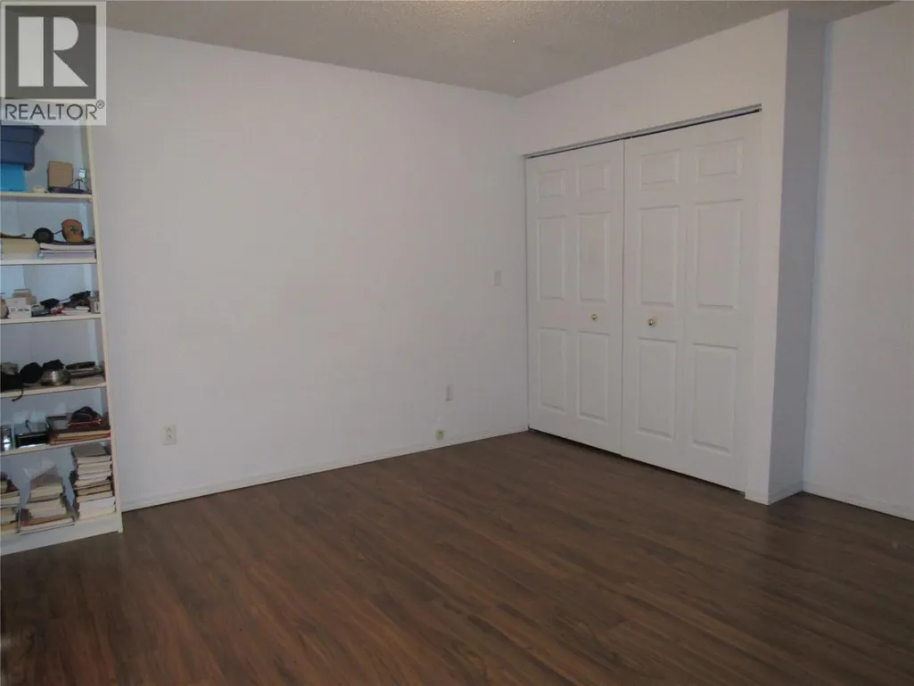
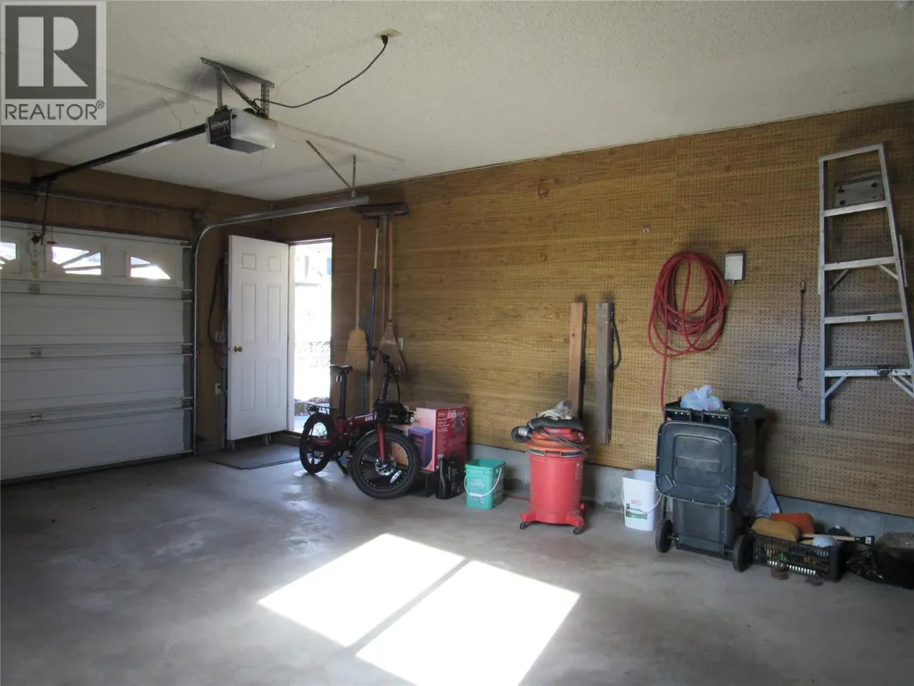
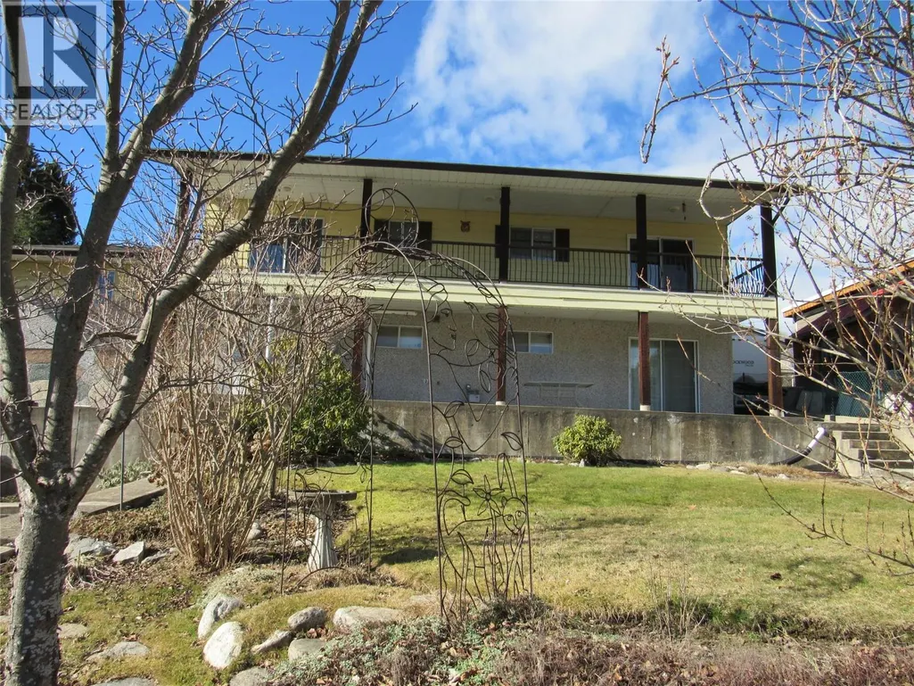
NORTH END FAMILY HOME. This full daylight rancher offer so much in a nice neat and tidy package. Wonderfully maintained it's perfectly positioned close to schools, shopping, parks, and essential amenities, this property offers exceptional value and versatility. The oak kitchen has an abundance of cabinetry, great lighting, plenty of prep space and an amazing view. The adjoining dining area has room for that prized dining suite and has a slider out to the massive deck, so perfect for entertaining and just enjoying the sweeping views of the valley. Barbecue is always welcome and you'll love this outdoor living space. The living room offers a large fireplace, easy care laminate flooring and plenty of room for your large comfy furniture. Master bedroom will accommodate a king bed and also has a slider to the massive sundeck. Two more good size bedrooms finish off the main level. The lower level has a very large 2 bedroom secondary suite that makes a perfect mortgage helper or accommodation for extended family. There's a slider out to a private patio and a nicely landscaped backyard . Lane access and plenty of parking make this perfectly accessible for tenants or family. The garage will keep your vehicle warm and dry and there's shop space for all your favorite projects. There are so many positive aspects to take in. Come check it out! Other features: all appliances, inground sprinklers, high efficiency gas furnace, newer hot water, on bus route and much more. (id:7434)
General Features
| Property Type | Single Family |
|---|---|
| Neighbourhood | North Castlegar |
| Amenities | Golf Nearby, Airport, Park, Schools, Shopping |
| Building Architectural Style | Ranch |
| Building Cooling Type | Central air conditioning |
| Parking Space Total | 2 |
| Building Type | House |
| Ownership Type | Freehold |
| Building.StoriesTotal | 2 |
Interior Features
| Building Fireplace Present | True |
|---|---|
| Building Fireplace Total | 2 |
| Building Fireplace Type | Conventional |
| Building Heating Type | Forced air, See remarks |
| Basement Type | Full |
| Construction Style Attachment | Detached |
| Fireplace Fuel | Wood |
| Living Area Range | 2244 |
| Bedrooms | 5 |
Exterior Features
| ViewType | Mountain view |
|---|---|
| Building Roof Material | Asphalt shingle |
| Building Roof Style | Unknown |
| Land Amenities | Golf Nearby, Airport, Park, Schools, Shopping |
| Sewer | Municipal sewage system |
| Exterior Finish | Aluminum, Stucco, Wood |
| Fence Type | Other |
Room Details
| Room | Dimensions | Level | Flooring | Details |
|---|---|---|---|---|
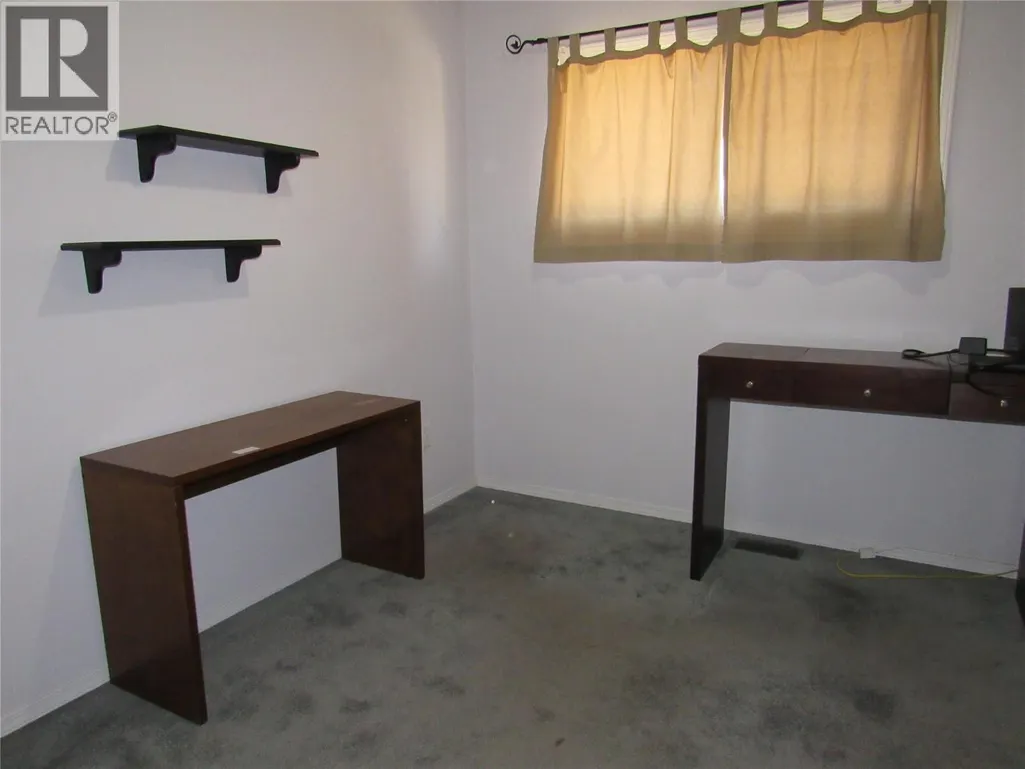
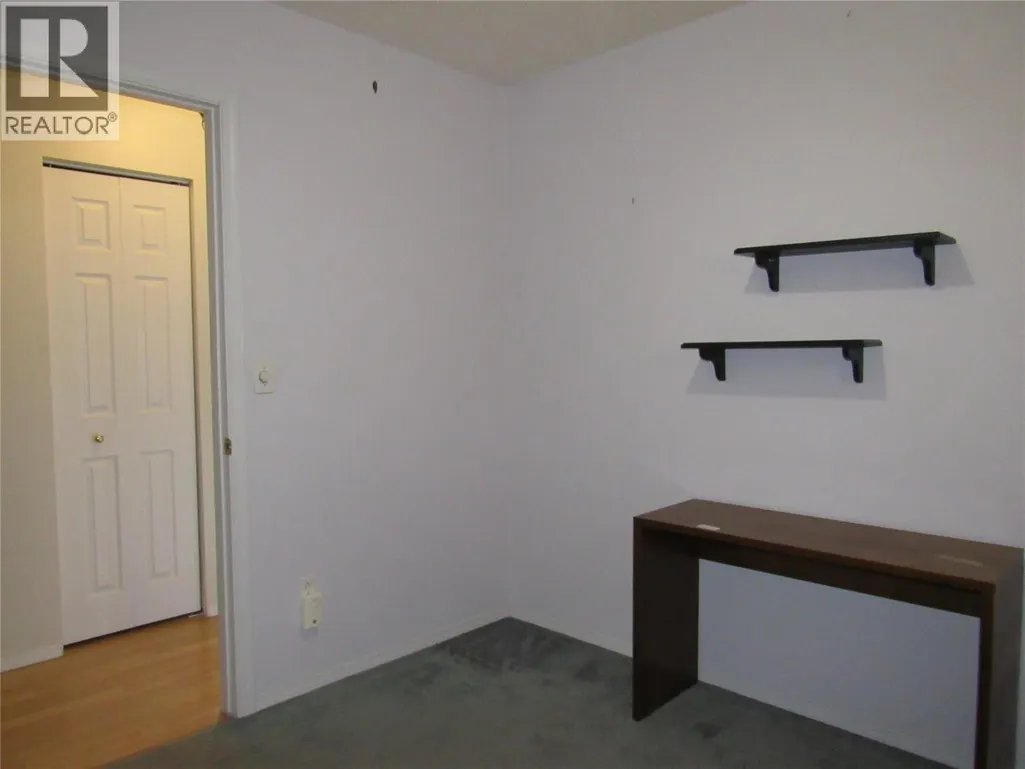
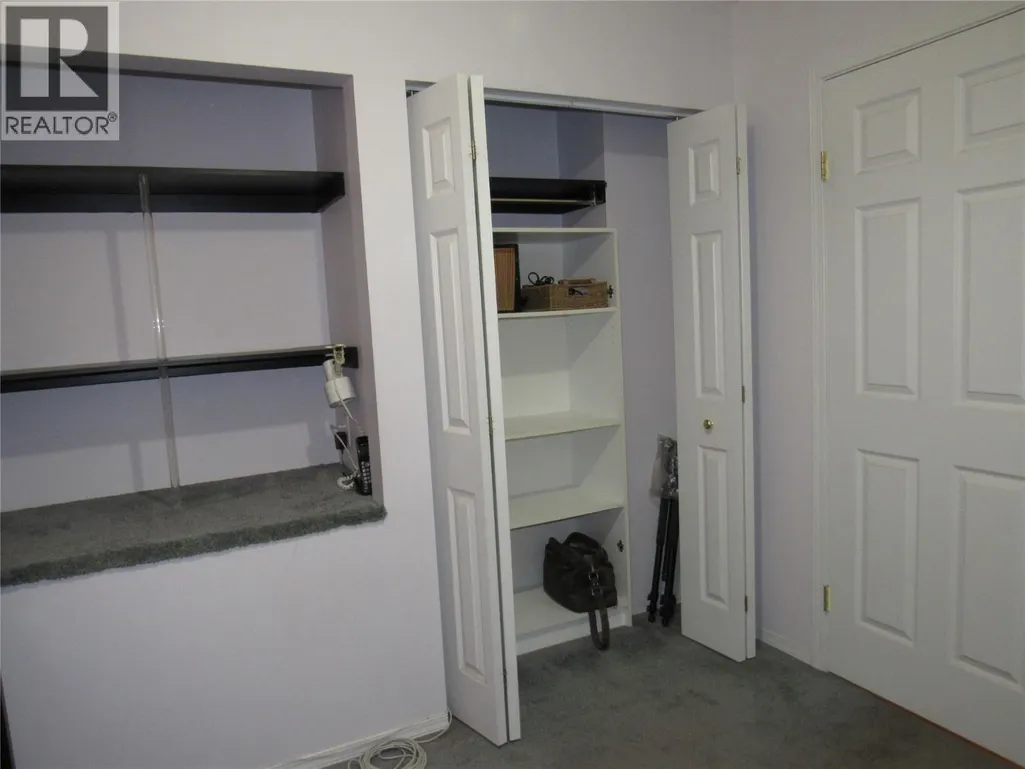
| Bedroom | 10' x 8'8'' | Main level | ||
| Dining room | 10'7'' x 13'2'' | Main level | ||
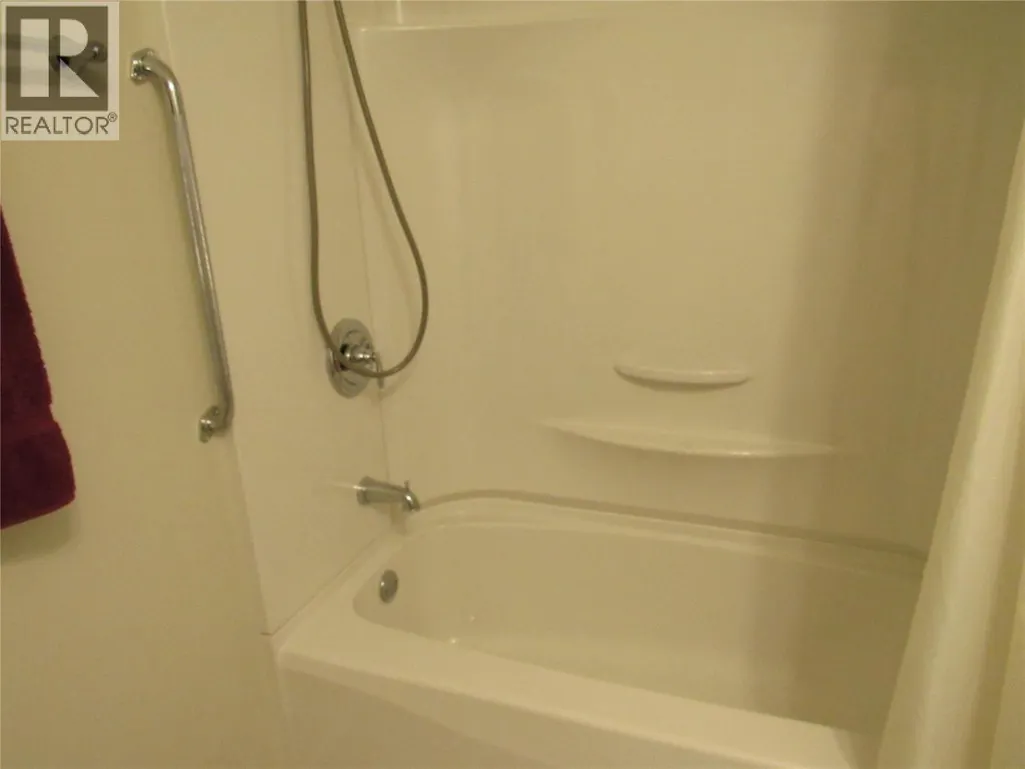
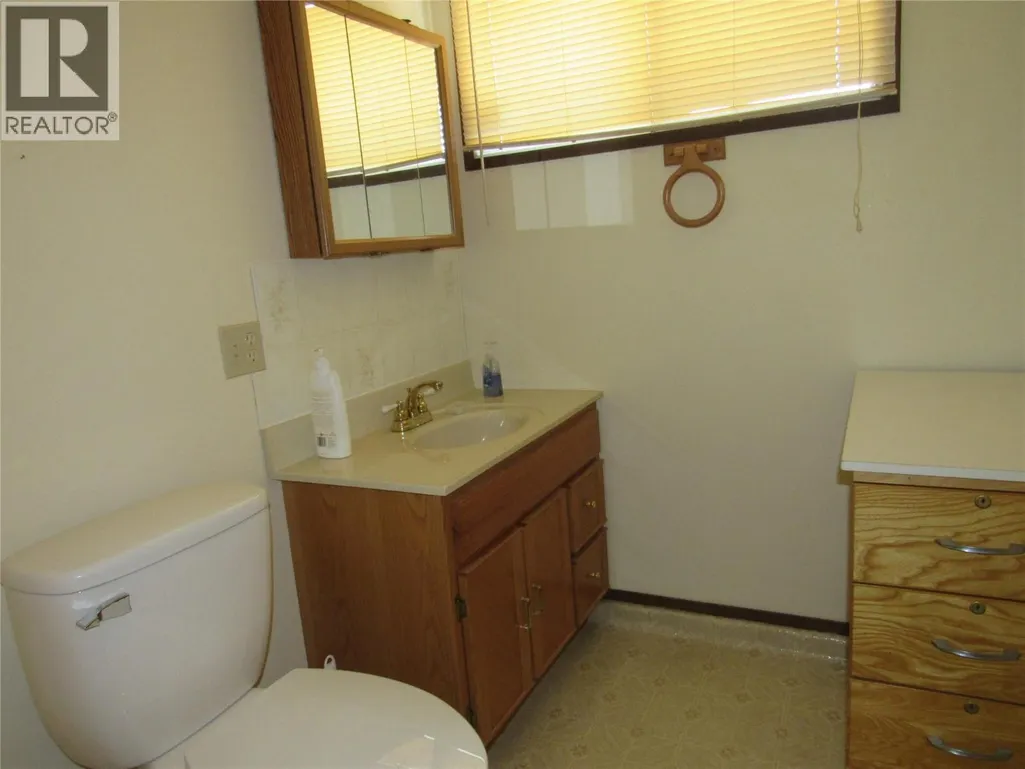
| Full bathroom | Measurements not available | Main level | ||
| Kitchen | 15'1'' x 13'4'' | Main level | ||
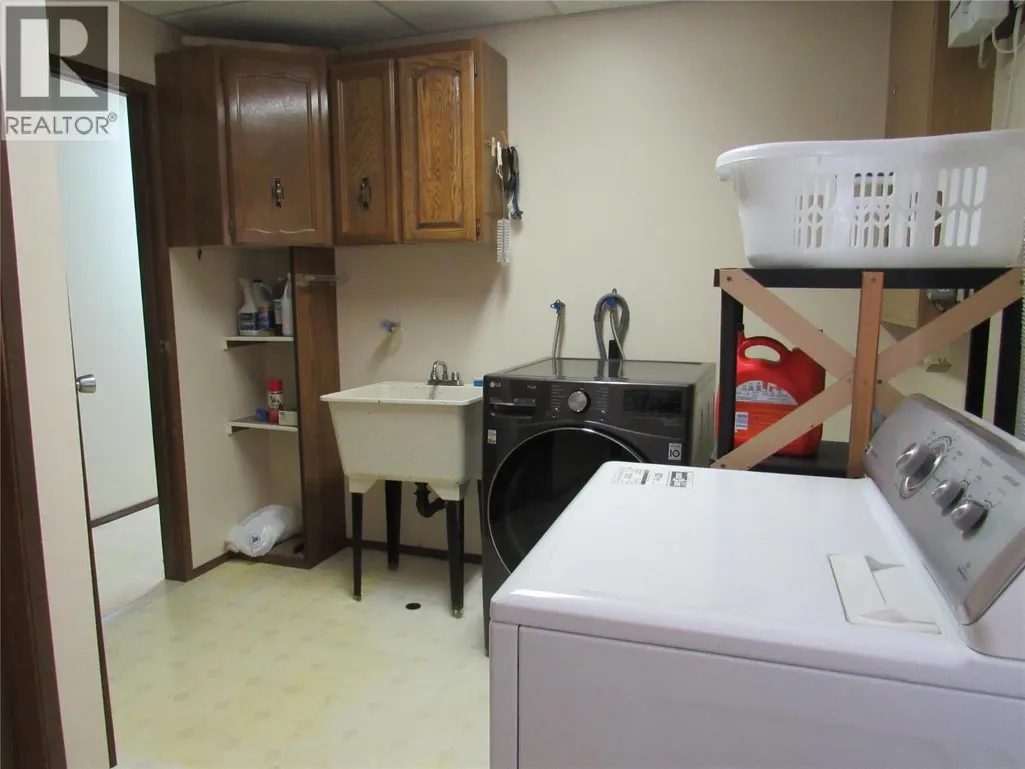
| Laundry room | 12'6'' x 9'6'' | Basement | ||
| Living room | 15'9'' x 19'3'' | Main level | ||
| Partial ensuite bathroom | Measurements not available | Main level | ||
| Primary Bedroom | 13'1'' x 12'6'' | Main level | ||
| Recreation room | 28' x 15' | Basement |
Amenities
- Views
- New Construction
- Adult 55+
- Lease To Own
- No Strata Fees
- Furnished
- Primary On Main
- Air Conditioning
- Seller Finance
- Green
- Fixer Upper
- Horse
- Golf
- Fireplace
- Deck
- Garage
- Basement
- Pool

Property vs Single Family Average in V1N 1K6
Price
Year Built
In The Neighbourhood
South Slocan
$ 875,500
- Type
- Single Family
- Size
- 2,831 SqFt
- Rooms
- 5 Beds + 3.5 Baths
Royal LePage Rosling Realty
Castlegar
$ 549,000
- Type
- Single Family
- Size
- 1,834 SqFt
- Rooms
- 4 Beds + 2 Baths
Coldwell Banker Executives Realty
Castlegar
$ 399,900
- Type
- Single Family
- Size
- 1,214 SqFt
- Rooms
- 4 Beds + 2 Baths
Coldwell Banker Executives Realty
