












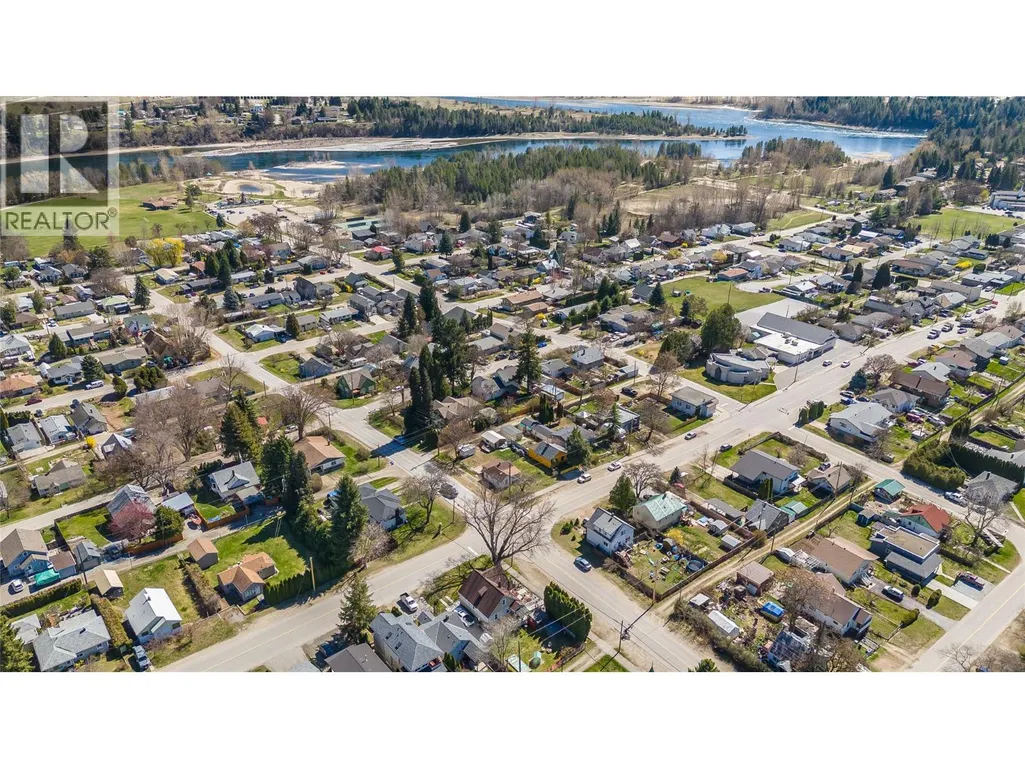


Address
701 4th Street, Castlegar, BC
Price
$ 429,900
Property Attributes
- ID#10383175
- TypeSingle Family
- Listing Status Active
- MunicipalityCastlegar
- CityCastlegar
- AreaCastlegar
- NeighbourhoodNorth Castlegar
- Postal CodeV1N 2B7
- Style
- Year Built1943
- Price$ 429,900
- Bedrooms3
- Bathrooms2
- Half Bathrooms0
- Sqr Footage1941
- Lot Size0.14 Acres
Data Source:
Canadian Real Estate Association (CREA)
Property Description
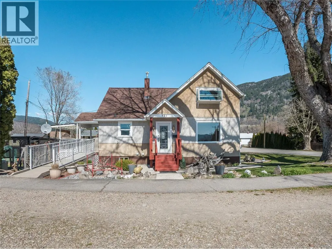
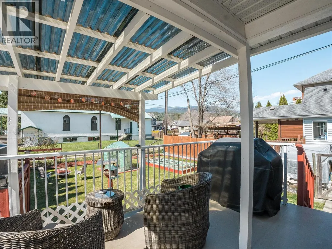
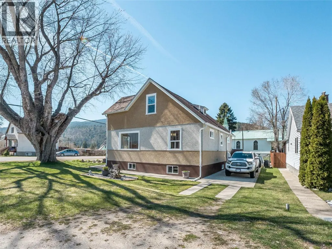
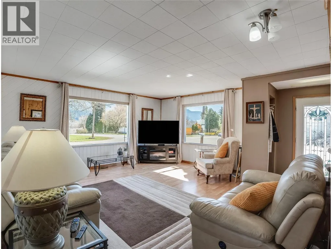
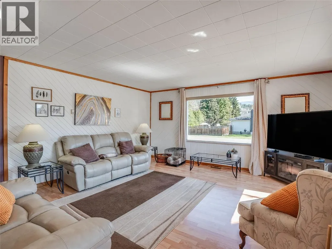
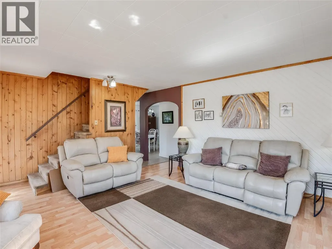
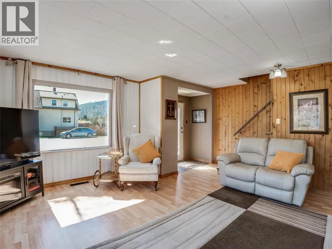
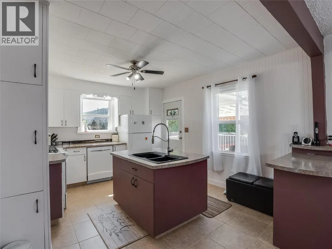
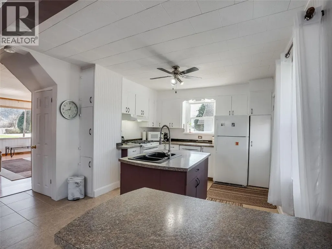
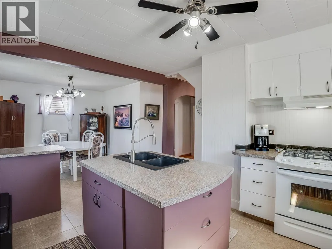
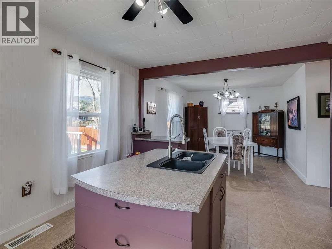
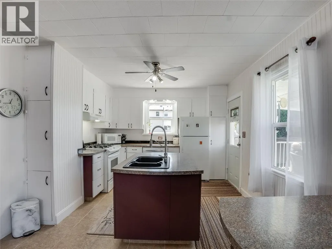
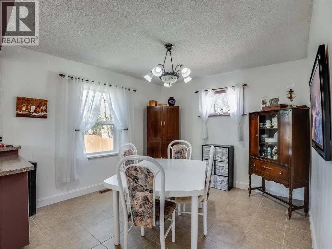
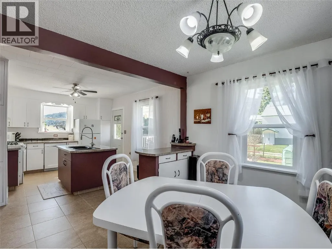
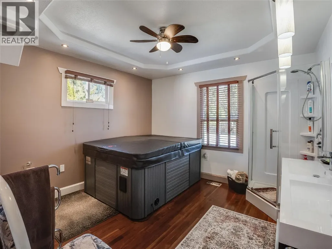
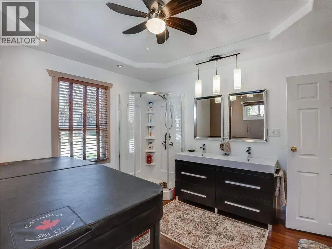
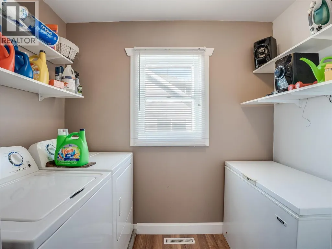
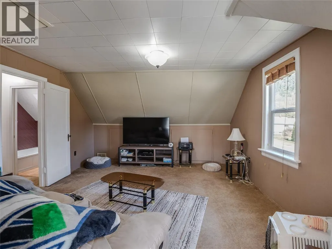
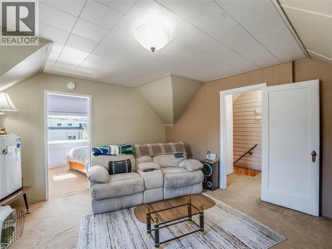
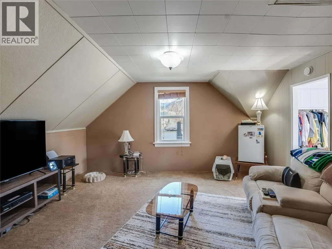
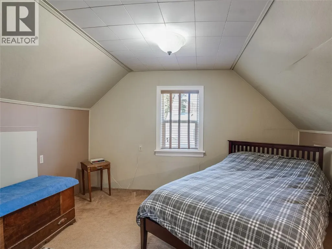
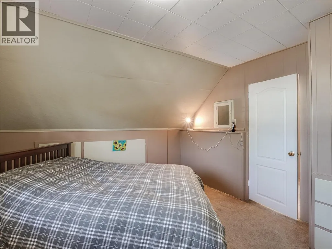
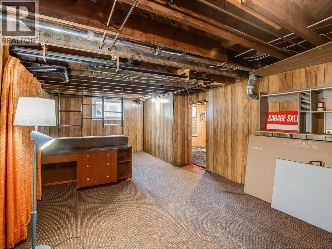
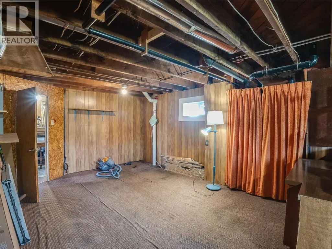
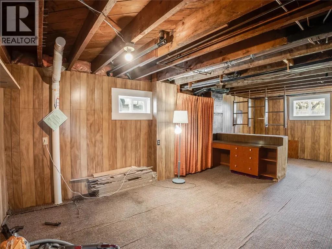
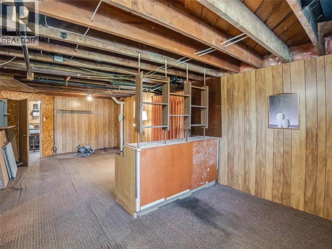
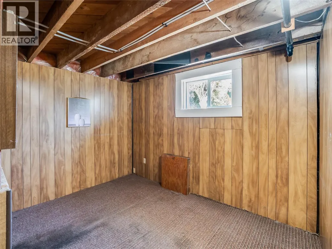
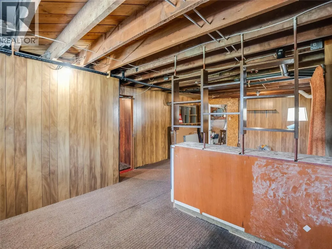
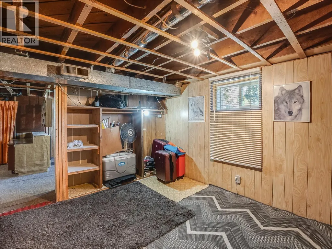
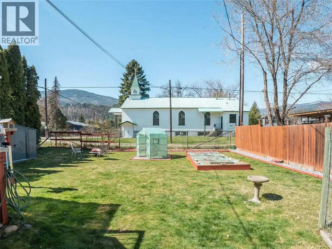
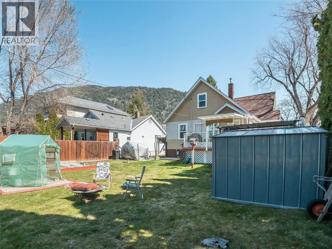
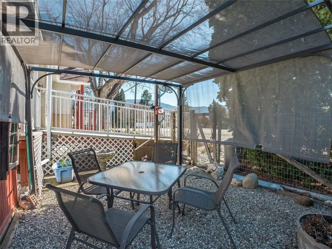
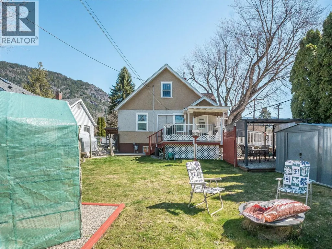
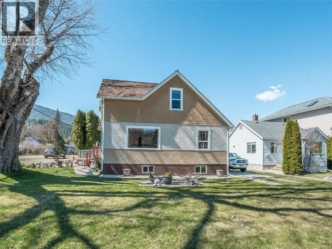
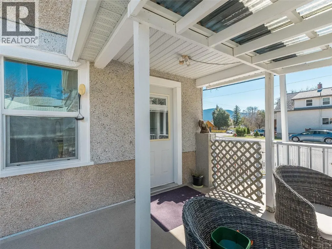
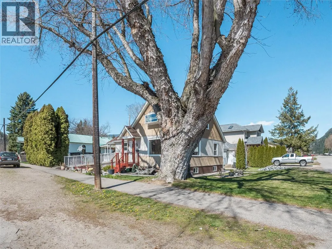
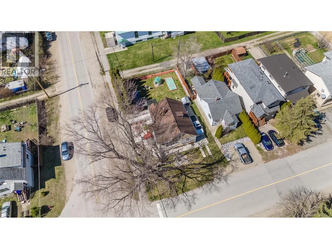
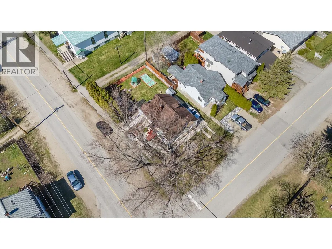
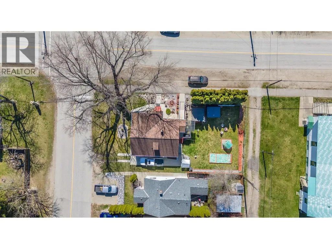
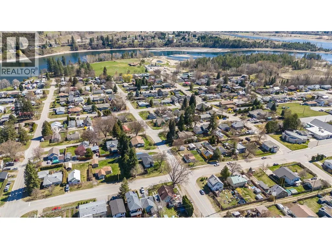
Full of character and charm, this enchanting storey-and-a-half home is located in Castlegar’s downtown residential neighbourhood where community spirit meets everyday convenience. A short stroll to parks, schools, transit, shopping, the public library, recreation facilities, and more, the location offers an exceptional lifestyle for families, professionals, or anyone seeking walkable living. Inside, the home features warm, inviting living spaces framed by large windows that capture natural light and pleasant views throughout the day. The renovated kitchen blends modern function with style, showcasing updated appliances, a central island and an open-concept dining area for both daily living and entertaining. A convenient main-floor laundry adds practicality, while the fully updated spa-inspired main bathroom elevates comfort, complete with a relaxing hot tub. The lower level offers a full basement with excellent potential for a secondary living space and additional living/storage room. Outside, enjoy a beautifully landscaped yard with mature trees, established garden areas, abundant parking, easy access and a charming fountain water feature. The property is fully fenced and includes ramp access to the home providing ease of entry and enhanced accessibility. A partially covered deck invites year-round enjoyment of the views and outdoor living space for morning coffee or evening gatherings. This home truly blends character, comfort, and opportunity in an unbeatable location. (id:7434)
General Features
| Features | Level lot, Corner Site, Central island |
|---|---|
| Property Type | Single Family |
| Neighbourhood | North Castlegar |
| Amenities | Public Transit, Park, Recreation, Schools, Shopping |
| Building Type | House |
| Ownership Type | Freehold |
| Building.StoriesTotal | 2.5 |
Interior Features
| Building Fireplace Present | False |
|---|---|
| Building Heating Type | Forced air, See remarks |
| Basement Type | Full |
| Construction Style Attachment | Detached |
| Flooring Type | Carpeted, Ceramic Tile, Laminate |
| Living Area Range | 1941 |
| Bedrooms | 3 |
Exterior Features
| ViewType | Mountain view |
|---|---|
| Building Roof Material | Asphalt shingle |
| Building Roof Style | Unknown |
| Land Amenities | Public Transit, Park, Recreation, Schools, Shopping |
| Landscape Features | Landscaped, Level |
| Sewer | Municipal sewage system |
| Exterior Finish | Stucco |
Room Details
| Room | Dimensions | Level | Flooring | Details |
|---|---|---|---|---|
| 3pc Bathroom | 5'6'' x 5'0'' | Second level | ||
| 4pc Bathroom | 11'6'' x 11'3'' | Main level | ||
| Bedroom | 11'6'' x 10'6'' | Basement | ||
| Dining room | 12'0'' x 10'0'' | Main level | ||
| Family room | 15'0'' x 13'6'' | Second level | ||
| Kitchen | 15'6'' x 12'0'' | Main level | ||
| Laundry room | 8'0'' x 8'0'' | Main level | ||
| Living room | 16'6'' x 16'6'' | Main level | ||
| Primary Bedroom | 13'6'' x 11'6'' | Second level | ||
| Recreation room | 24'6'' x 12'0'' | Basement | ||
| Storage | 20'0'' x 12'0'' | Basement | ||
| Workshop | 12'6'' x 6'0'' | Basement |
Amenities
- Views
- New Construction
- Adult 55+
- Lease To Own
- No Strata Fees
- Furnished
- Primary On Main
- Air Conditioning
- Seller Finance
- Green
- Fixer Upper
- Horse
- Golf
- Fireplace
- Deck
- Garage
- Basement
- Pool

Property vs Single Family Average in V1N 2B7
Price
Year Built
In The Neighbourhood
South Slocan
$ 875,500
- Type
- Single Family
- Size
- 2,831 SqFt
- Rooms
- 5 Beds + 3.5 Baths
Royal LePage Rosling Realty
Castlegar
$ 549,000
- Type
- Single Family
- Size
- 1,834 SqFt
- Rooms
- 4 Beds + 2 Baths
Coldwell Banker Executives Realty
Castlegar
$ 399,900
- Type
- Single Family
- Size
- 1,214 SqFt
- Rooms
- 4 Beds + 2 Baths
Coldwell Banker Executives Realty
