
Just Listed






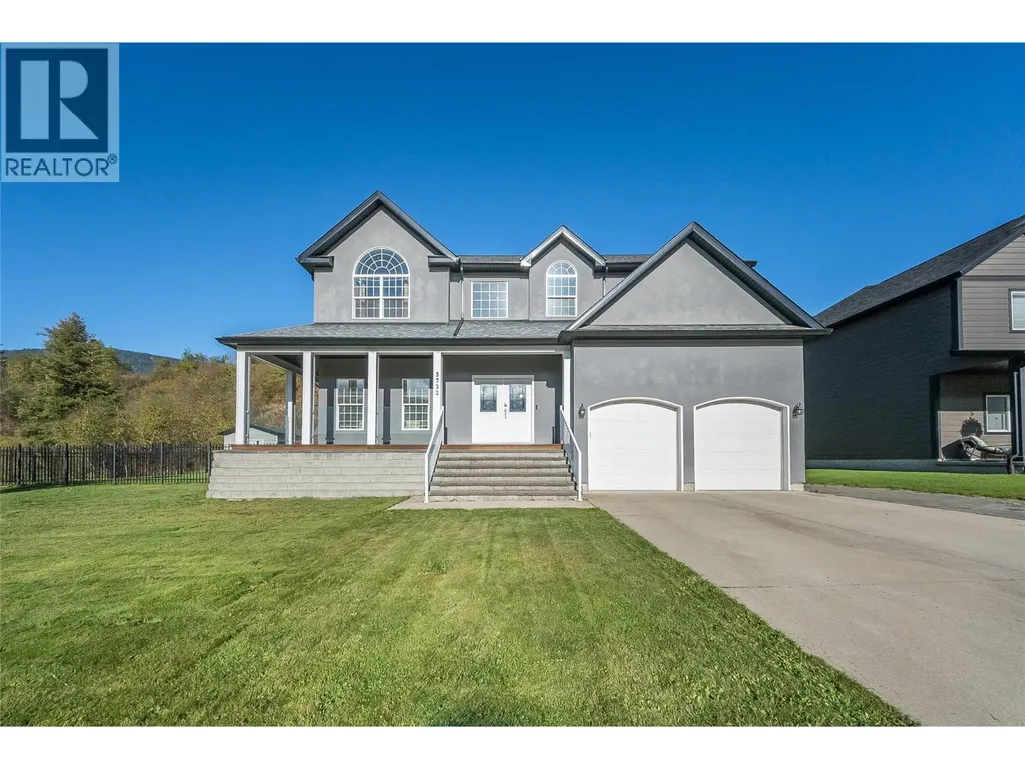
Address
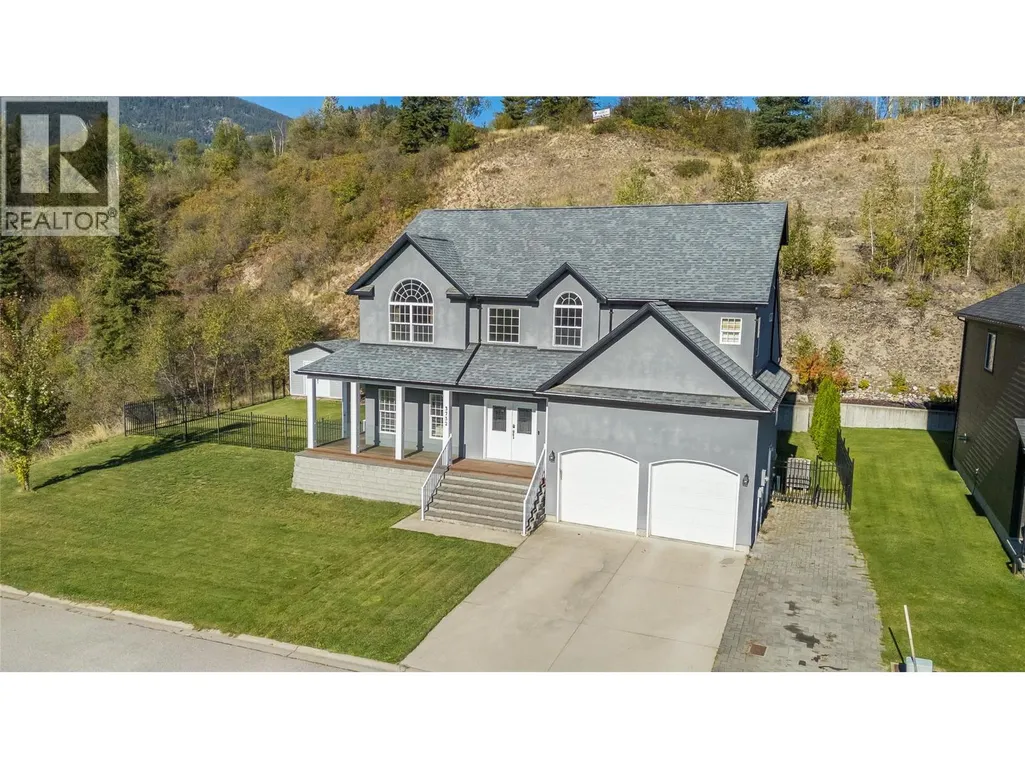
3732 5th Avenue, Castlegar, BC
Price
$ 899,900
Property Attributes
- ID#10400666
- TypeSingle Family
- Listing Status Active
- MunicipalityCastlegar
- CityCastlegar
- AreaCastlegar
- NeighbourhoodSouth Castlegar
- Postal CodeV1N 4Y4
- Style
- Year Built2011
- Price$ 899,900
- Bedrooms5
- Bathrooms3
- Half Bathrooms1
- Sqr Footage3720
- Lot Size0.52 Acres
Data Source:
Canadian Real Estate Association (CREA)
Property Description
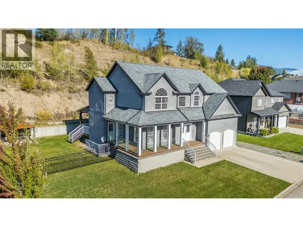
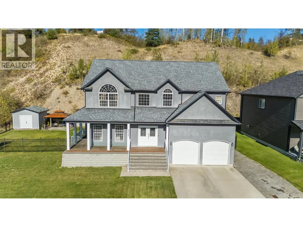
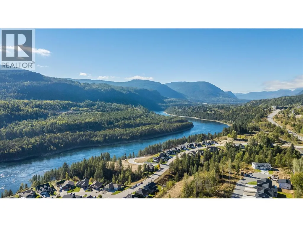
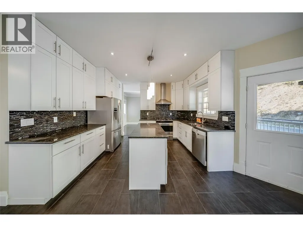
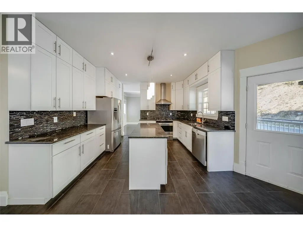
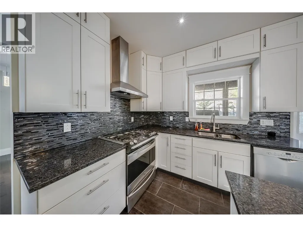
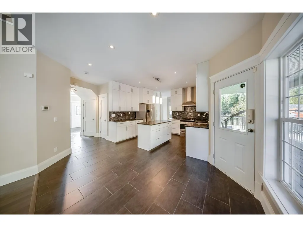
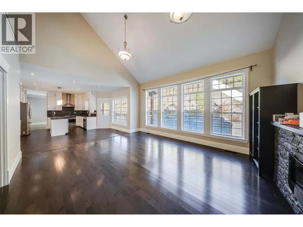
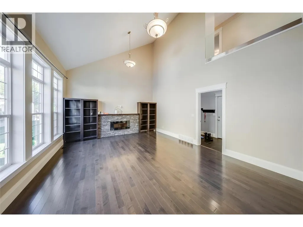
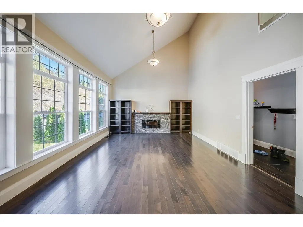
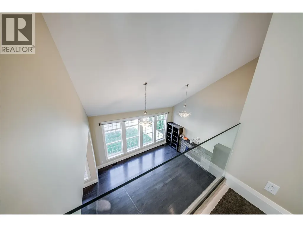
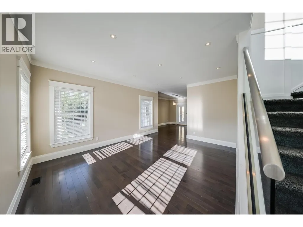
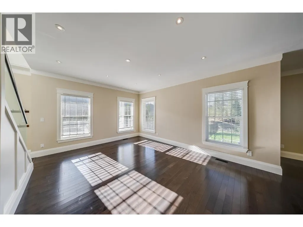
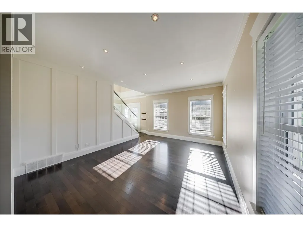
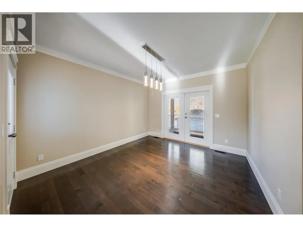
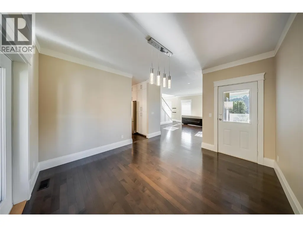
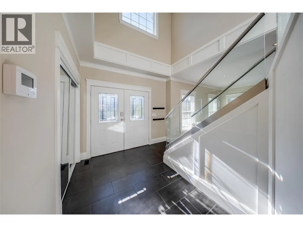
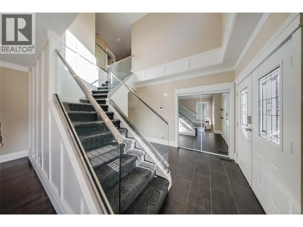
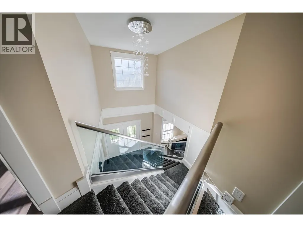
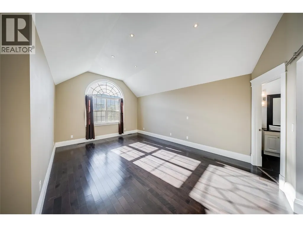
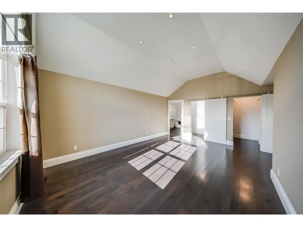
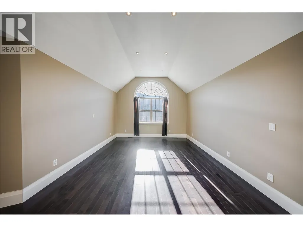
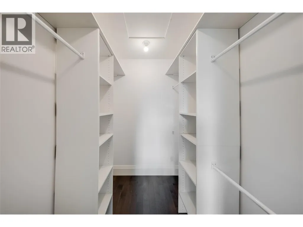
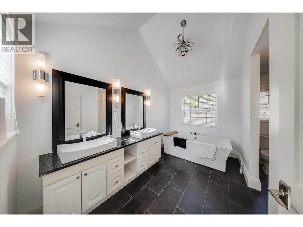
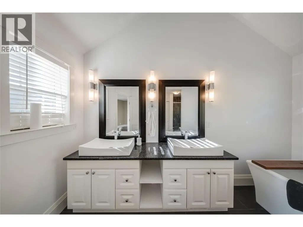
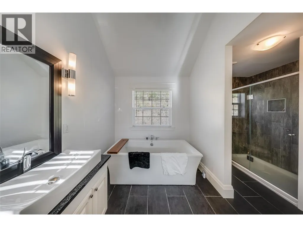
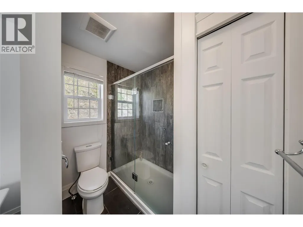
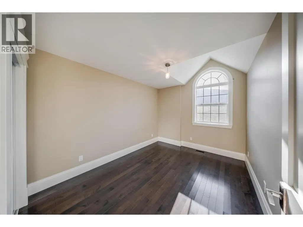
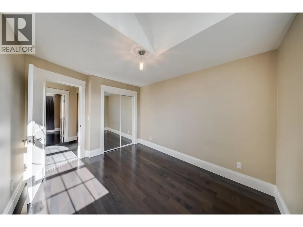
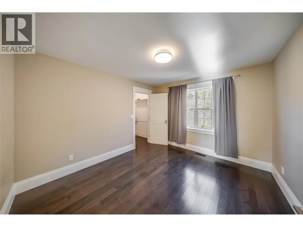
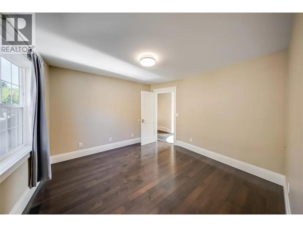
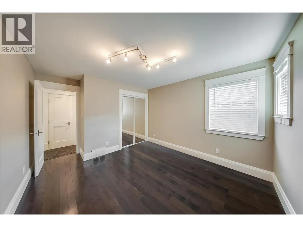
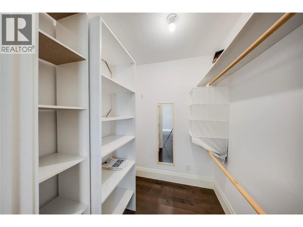
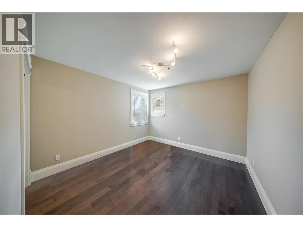
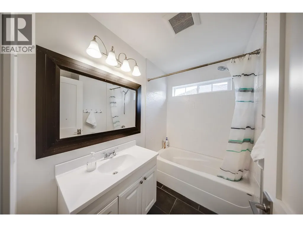
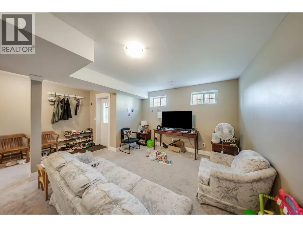
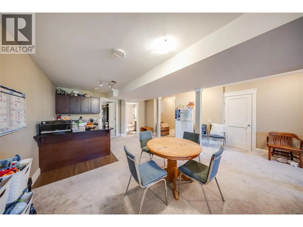
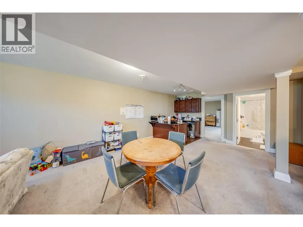
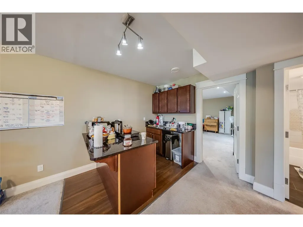
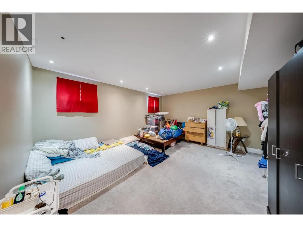
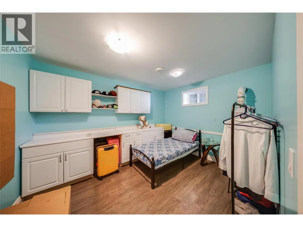
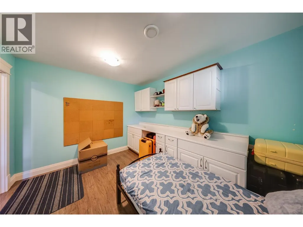
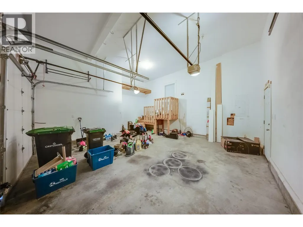
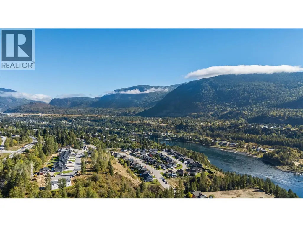
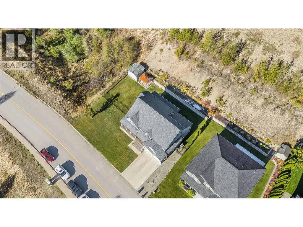
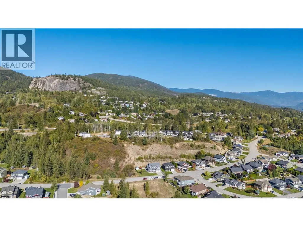
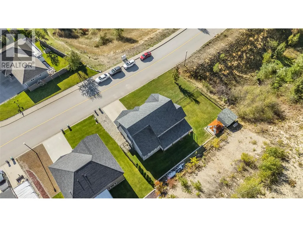
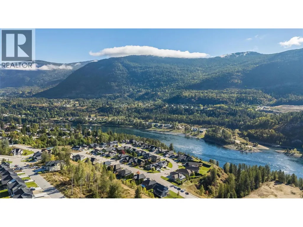
Spacious Family Home in Great Neighbourhood. This spacious custom-built home offers bright, open living with plenty of room for family and entertaining. The main floor features a beautiful modern kitchen with granite countertops and a breakfast area that opens to the vaulted family room, where a wall of windows fills the space with natural light and an electric fireplace adds a cozy touch. The living room features beautiful hardwood floors, while the formal dining room provides the perfect setting for entertaining. Upstairs are four bedrooms, including a generous primary bedroom with his-and-her walk-in closets and a beautiful en-suite featuring double sinks, a soaker tub and walk-in shower, all surrounded by natural light. The fully finished basement has a separate entrance and includes a 1-bedroom plus den in-law suite, currently rented, offering flexibility for family. Outside, enjoy the fully fenced yard, underground sprinklers, large storage shed and covered back deck just off the family room. A well-designed home in a desirable Twin Rivers Estates location with space, comfort and versatility throughout. (id:7434)
General Features
| Property Type | Single Family |
|---|---|
| Neighbourhood | South Castlegar |
| Building Cooling Type | Central air conditioning |
| Parking Space Total | 4 |
| Building Type | House |
| Ownership Type | Freehold |
| Building.StoriesTotal | 2 |
Interior Features
| Building Fireplace Present | True |
|---|---|
| Building Fireplace Total | 1 |
| Building Fireplace Type | Unknown |
| Building Heating Type | Forced air, See remarks |
| Basement Type | Full |
| Construction Style Attachment | Detached |
| Fireplace Fuel | Electric |
| Flooring Type | Hardwood |
| Living Area Range | 3720 |
| Bedrooms | 5 |
Exterior Features
| Building Roof Material | Asphalt shingle |
|---|---|
| Building Roof Style | Unknown |
| Landscape Features | Underground sprinkler |
| Sewer | Municipal sewage system |
Room Details
| Room | Dimensions | Level | Flooring | Details |
|---|---|---|---|---|
| 2pc Bathroom | Measurements not available | Main level | ||
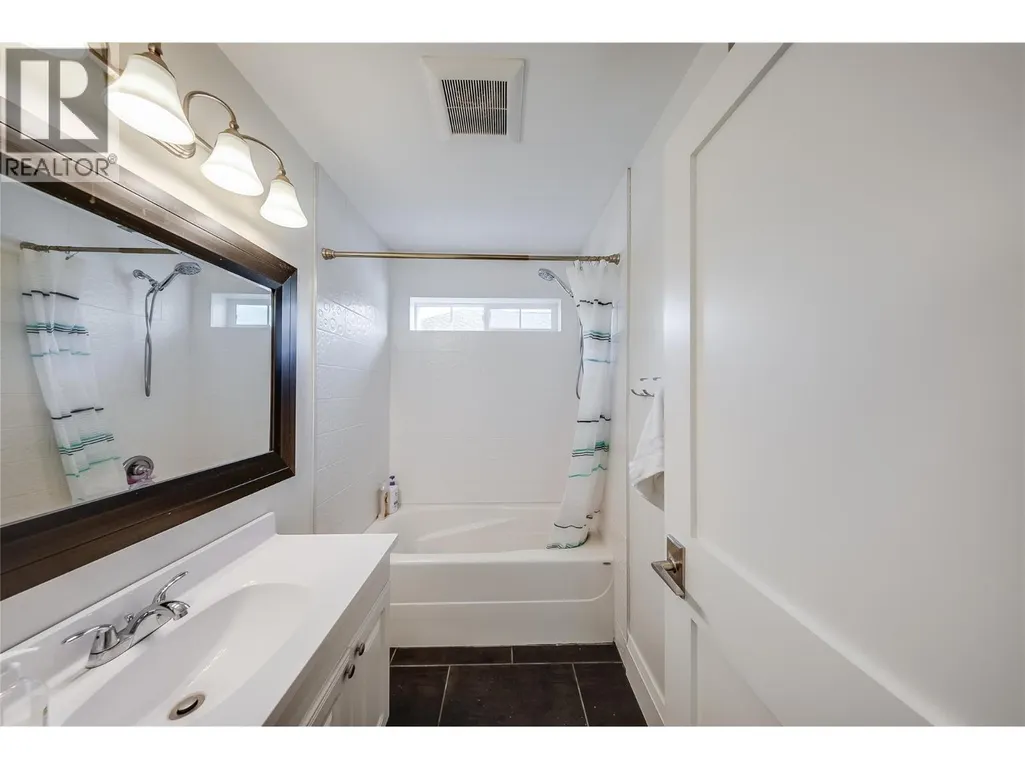
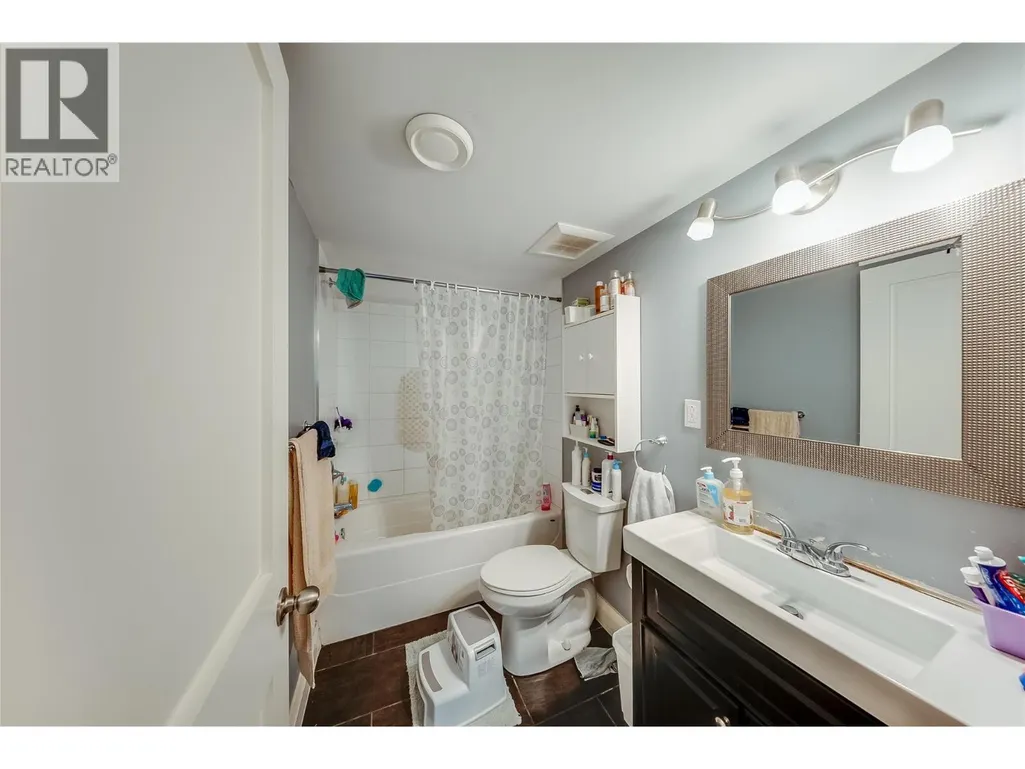
| 4pc Bathroom | Measurements not available | Basement | ||
| 4pc Ensuite bath | 12'11'' x 10'5'' | Second level | ||
| Bedroom | 16'3'' x 13'9'' | Basement | ||
| Den | 12'3'' x 10' | Basement | ||
| Dining room | 12'11'' x 11'9'' | Main level | ||
| Family room | 17'5'' x 14'9'' | Main level | ||
| Foyer | 10'10'' x 6'4'' | Main level | ||
| Kitchen | 18' x 11'1'' | Main level | ||
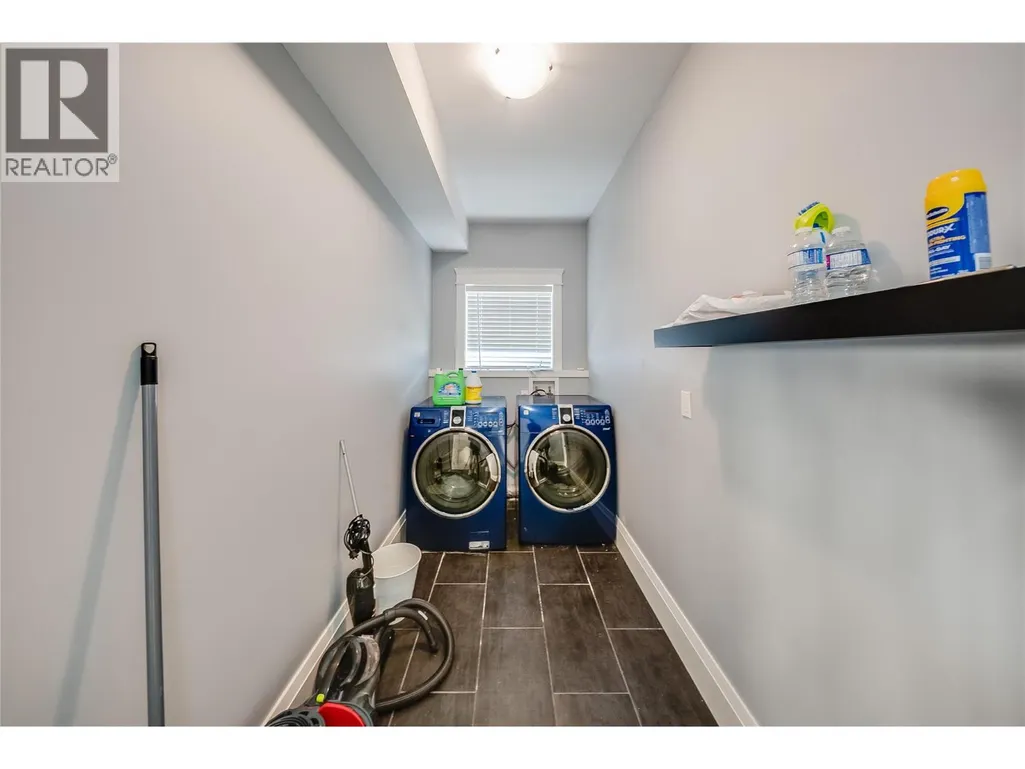
| Laundry room | 15'1'' x 5'1'' | Main level | ||
| Living room | 16'3'' x 12'11'' | Main level | ||
| Primary Bedroom | 18'8'' x 12'8'' | Second level | ||
| Recreation room | 18'2'' x 12'8'' | Basement | ||
| Utility room | 5' x 5' | Basement |
Amenities
- Views
- New Construction
- Adult 55+
- Lease To Own
- No Strata Fees
- Furnished
- Primary On Main
- Air Conditioning
- Seller Finance
- Green
- Fixer Upper
- Horse
- Golf
- Fireplace
- Deck
- Garage
- Basement
- Pool

Property vs Single Family Average in V1N 4Y4
Price
Year Built
In The Neighbourhood
Just Listed
Castlegar
$ 789,000
- Type
- Single Family
- Size
- 2,745 SqFt
- Rooms
- 5 Beds + 3 Baths
RE/MAX All Pro Realty
Castlegar
$ 559,900
- Type
- Single Family
- Size
- 2,274 SqFt
- Rooms
- 4 Beds + 2.5 Baths
Coldwell Banker Executives Realty
Castlegar
$ 1,595,000
- Type
- Single Family
- Size
- 3,100 SqFt
- Rooms
- 3 Beds + 3 Baths
Coldwell Banker Executives Realty
Castlegar
$ 799,900
- Type
- Single Family
- Size
- 2,932 SqFt
- Rooms
- 3 Beds + 3.5 Baths
Coldwell Banker Executives Realty
