
Address
1750 Green Road, Fruitvale, BC
Price
$ 1,199,000
Property Attributes
- ID#10398641
- TypeSingle Family
- Listing Status Active
- MunicipalityFruitvale
- CityFruitvale
- AreaFruitvale
- NeighbourhoodVillage of Fruitvale
- Postal CodeV0G 1L1
- StyleRanch
- Year Built1998
- Price$ 1,199,000
- Bedrooms4
- Bathrooms3
- Half Bathrooms0
- Sqr Footage3445
- Lot Size4.6 Acres
Data Source:
Canadian Real Estate Association (CREA)
Property Description
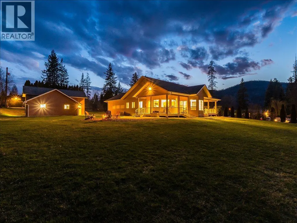
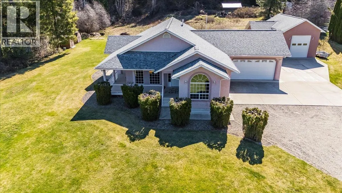
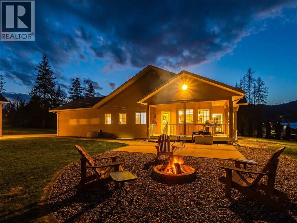
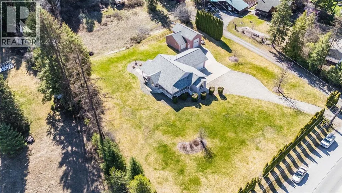
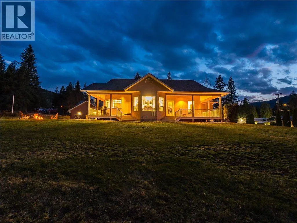
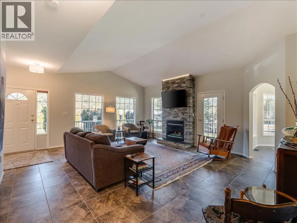
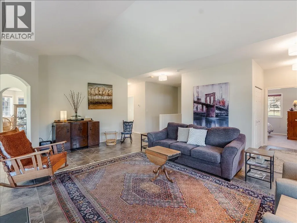
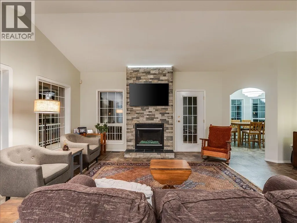
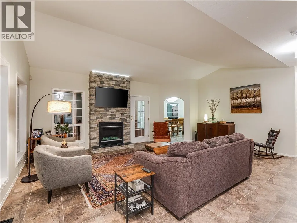
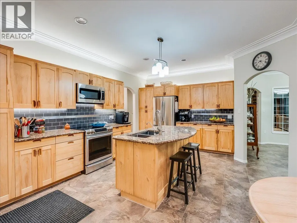
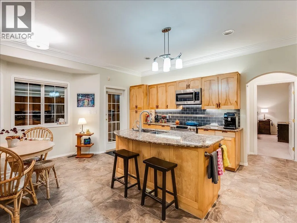
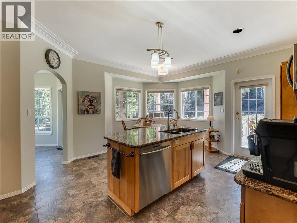
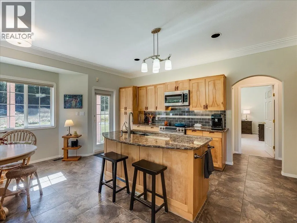
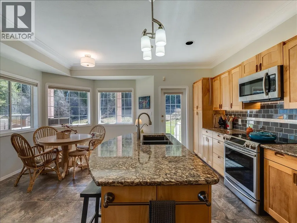
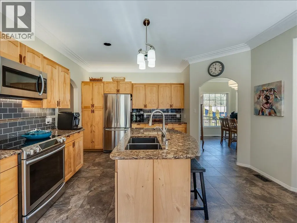
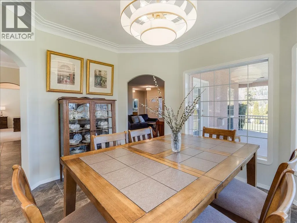
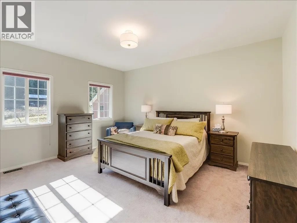
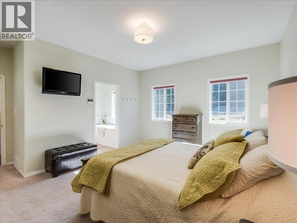
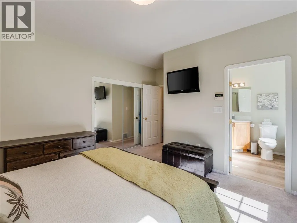
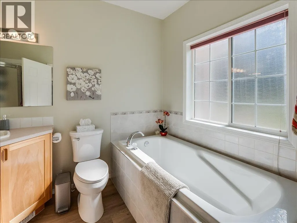
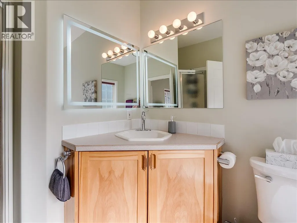
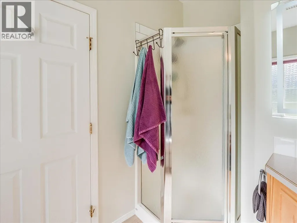
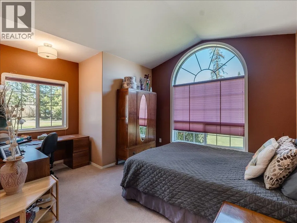
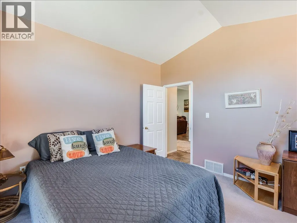
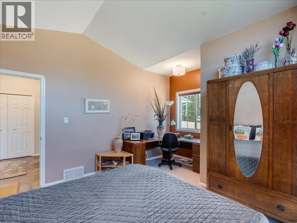
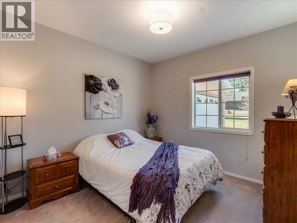
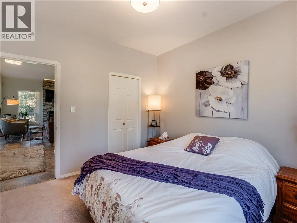
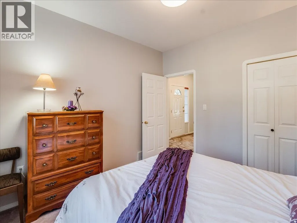
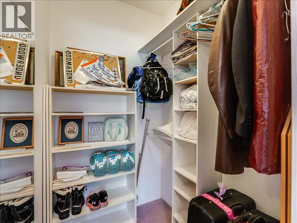
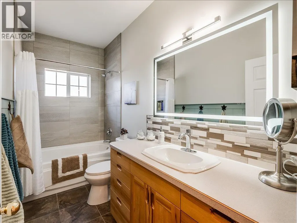
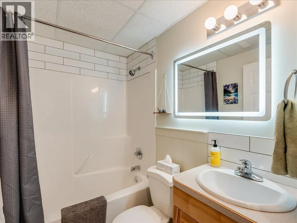
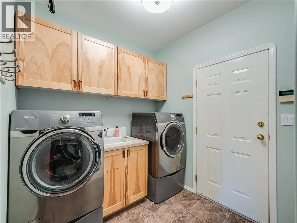
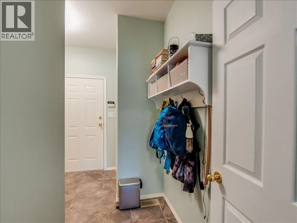
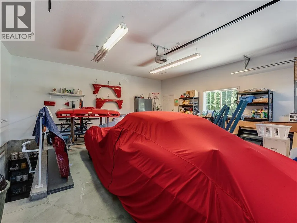
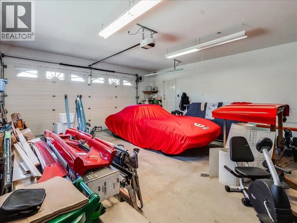
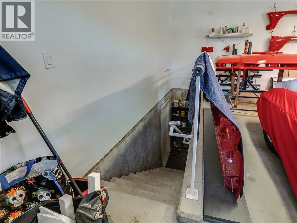
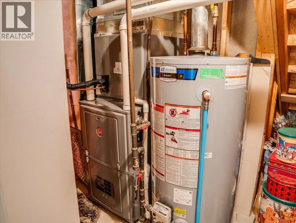
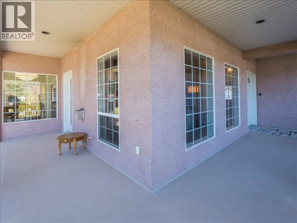
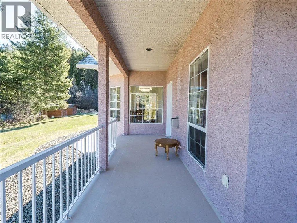
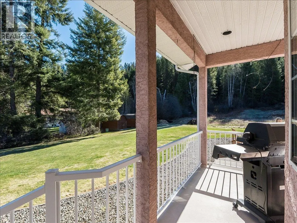
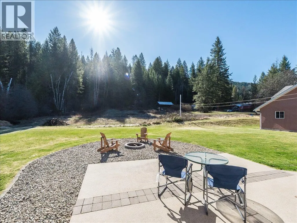
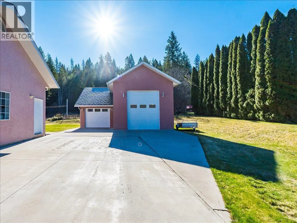
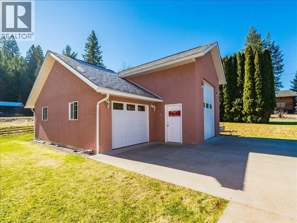
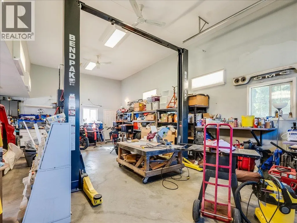
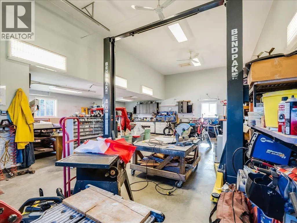
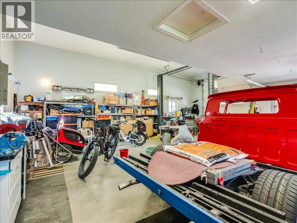
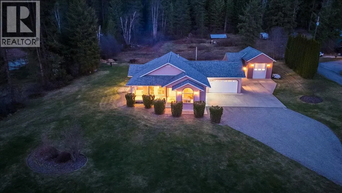
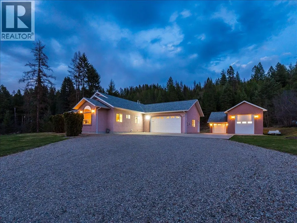
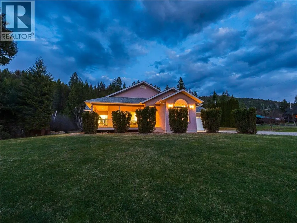
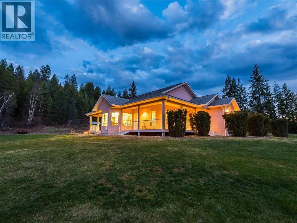
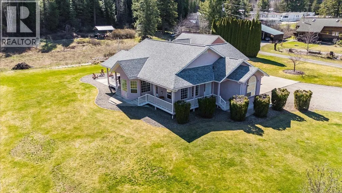
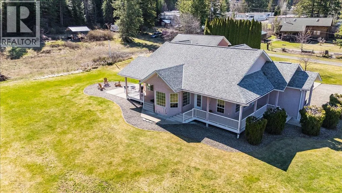
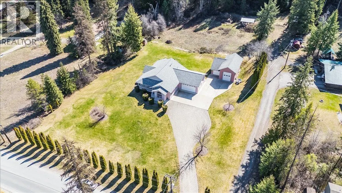
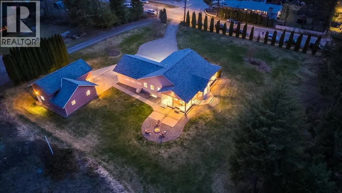
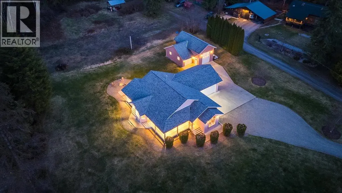
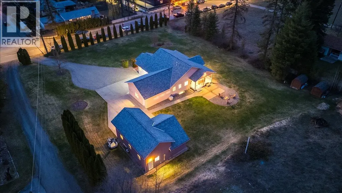
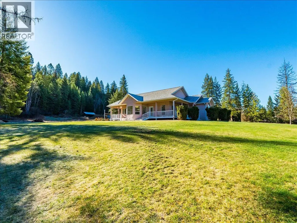
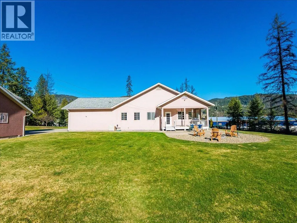
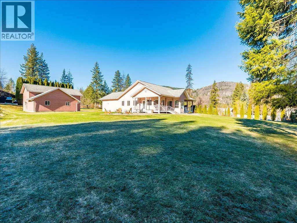
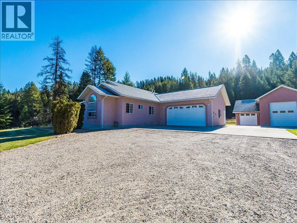
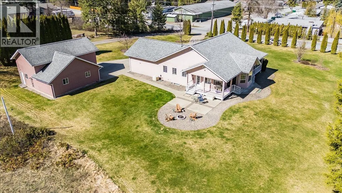
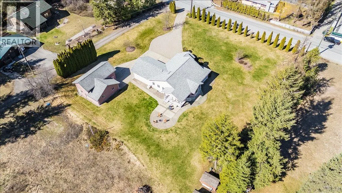
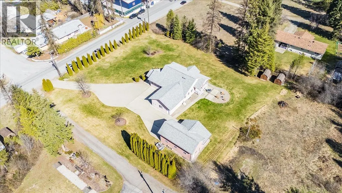
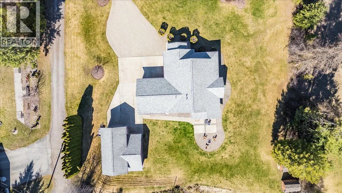
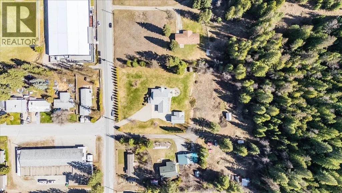
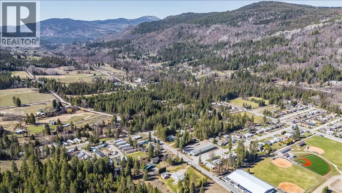
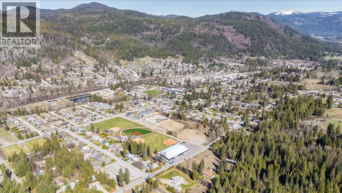
The Village of Fruitvale is just 12 minutes from downtown Trail, offering a welcoming, quiet small-town lifestyle with everyday conveniences close to home. Across the street is the Village boundary and the heart of Fruitvale recreation, including the public ice arena, home of the Nitehawks KIJHL hockey team, the Toronto Blue Jays “Field of Dreams” Little League baseball park and Beaver Valley Curling Rink. Set on 4.67 acres, this property blends rural privacy with connection to the community. The elementary school is a short walk away, with a high school bus stop out front. Custom built in 1998, this one-owner 3,300 sq. ft. rancher with full basement features 9’ ceilings, a 12’ vaulted living room, oversized windows and beautiful south-facing natural light. Offering 4 bedrooms and 3 renovated bathrooms with LED mirrors, the home also features a custom kitchen with under/over-cabinet lighting, floor-to-ceiling gas fireplace, main-floor laundry/mudroom, double garage and separate basement access. Updates include roof (2014), HWT (2021), furnace with A/C (2025) and 200-amp service. Outside, enjoy a three-sided wrap-around deck, sheds and an incredible shop with over-height RV door, BendPak 10,000-lb hoist and 18 CFM air compressor. Lawn tractor included. (id:7434)
General Features
| Property Type | Single Family |
|---|---|
| Neighbourhood | Village of Fruitvale |
| Building Architectural Style | Ranch |
| Building Cooling Type | Central air conditioning |
| Parking Space Total | 15 |
| Building Type | House |
| Ownership Type | Freehold |
| Building.StoriesTotal | 2 |
Interior Features
| Building Fireplace Present | True |
|---|---|
| Building Fireplace Total | 2 |
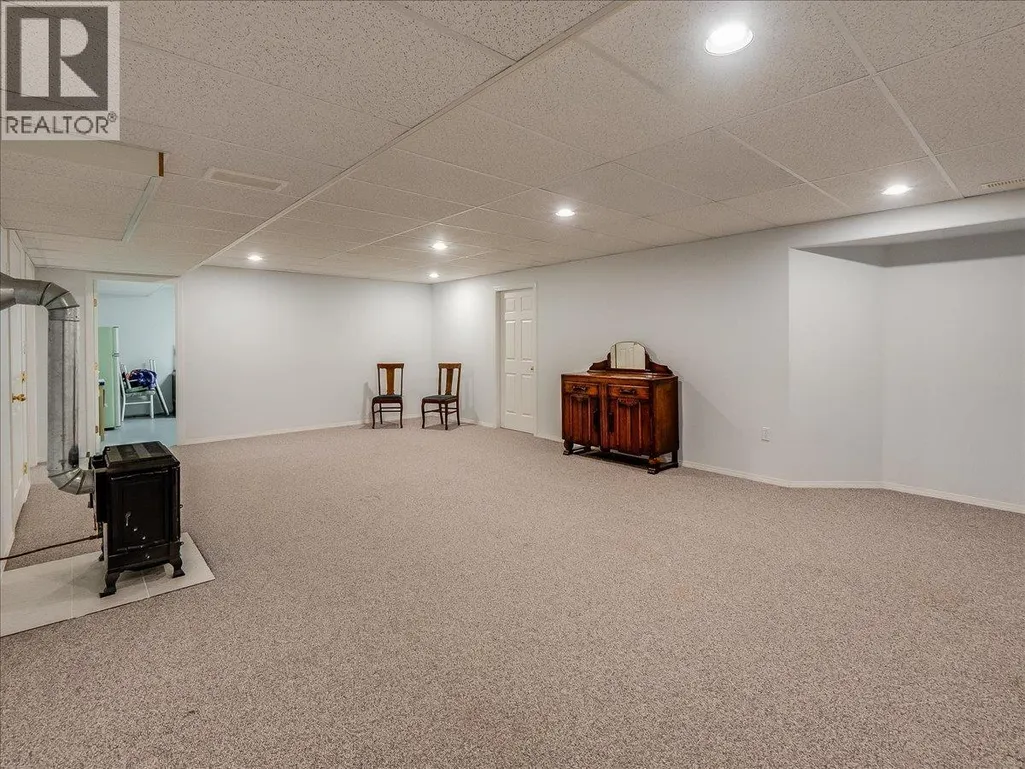
| Building Fireplace Type | Stove |
| Building Heating Type | Forced air |
| Construction Style Attachment | Detached |
| Fireplace Fuel | Pellet |
| Flooring Type | Carpeted, Linoleum, Tile |
| Living Area Range | 3445 |
| Bedrooms | 4 |
Exterior Features
| ViewType | Mountain view |
|---|---|
| Building Roof Material | Asphalt shingle |
| Building Roof Style | Unknown |
| Landscape Features | Underground sprinkler |
| Sewer | Septic tank |
| Exterior Finish | Stucco |
Room Details
| Room | Dimensions | Level | Flooring | Details |
|---|---|---|---|---|
| Bedroom | 15' x 12'3'' | Main level | ||
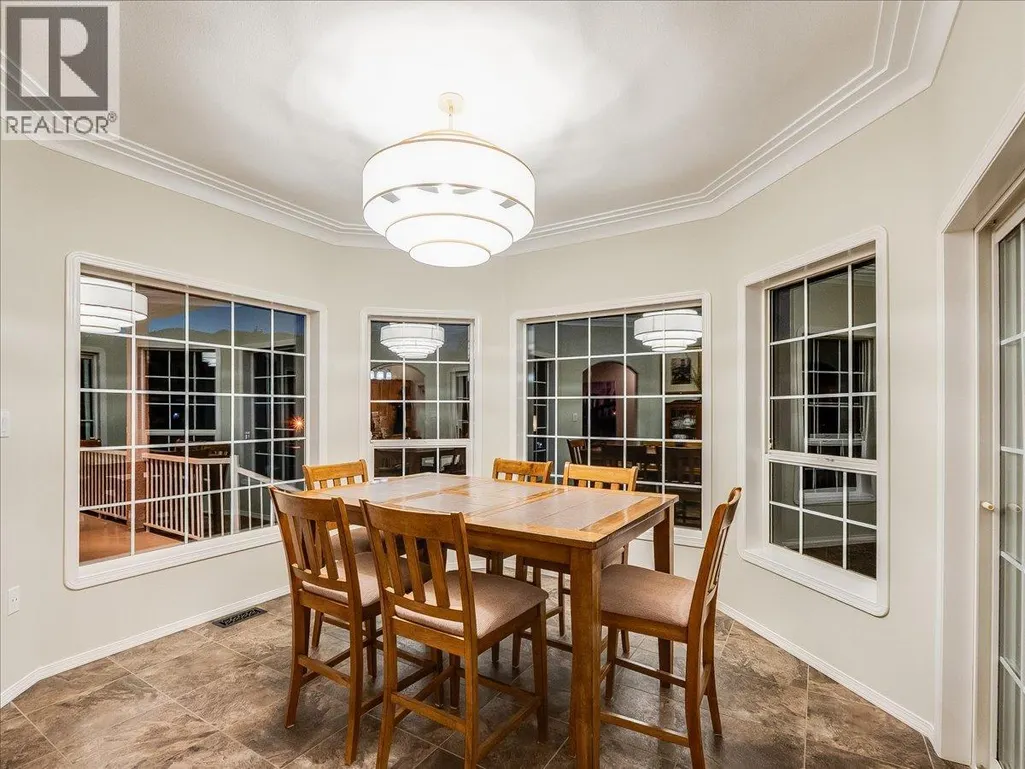
| Dining room | 11'11'' x 12'5'' | Main level | ||
| Full bathroom | Measurements not available | Main level | ||
| Full ensuite bathroom | Measurements not available | Main level | ||
| Kitchen | 19'1'' x 15'11'' | Main level | ||
| Laundry room | 10'11'' x 9'7'' | Main level | ||
| Living room | 21'3'' x 18'1'' | Main level | ||
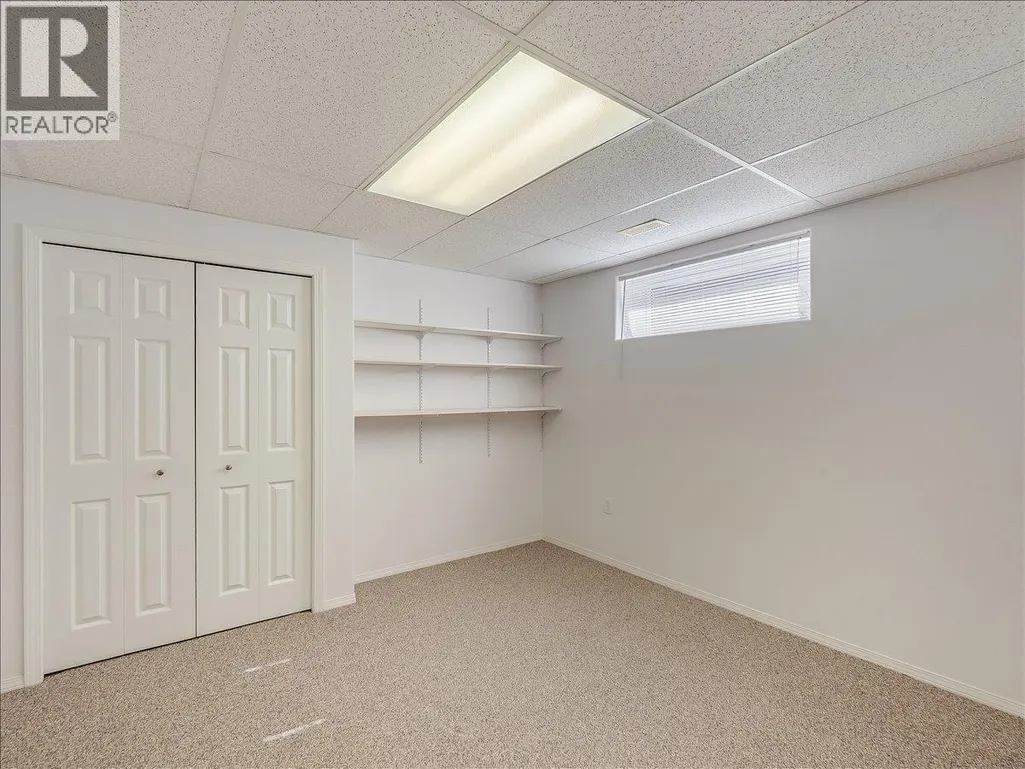
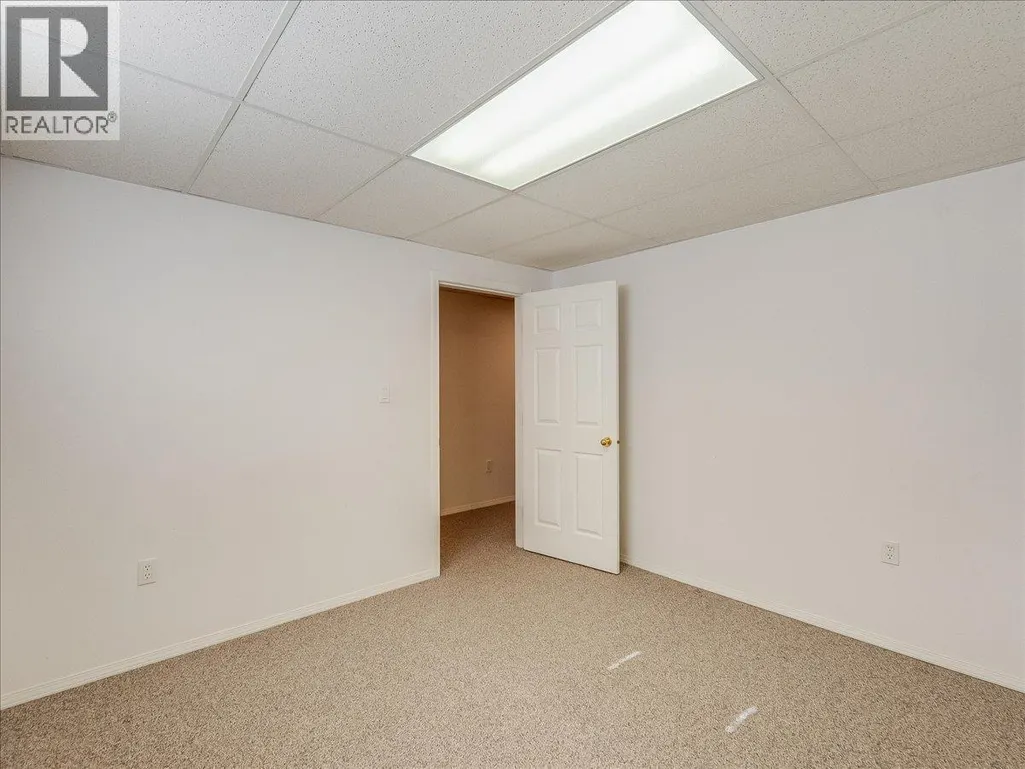
| Office | 16'6'' x 11'7'' | Lower level | ||
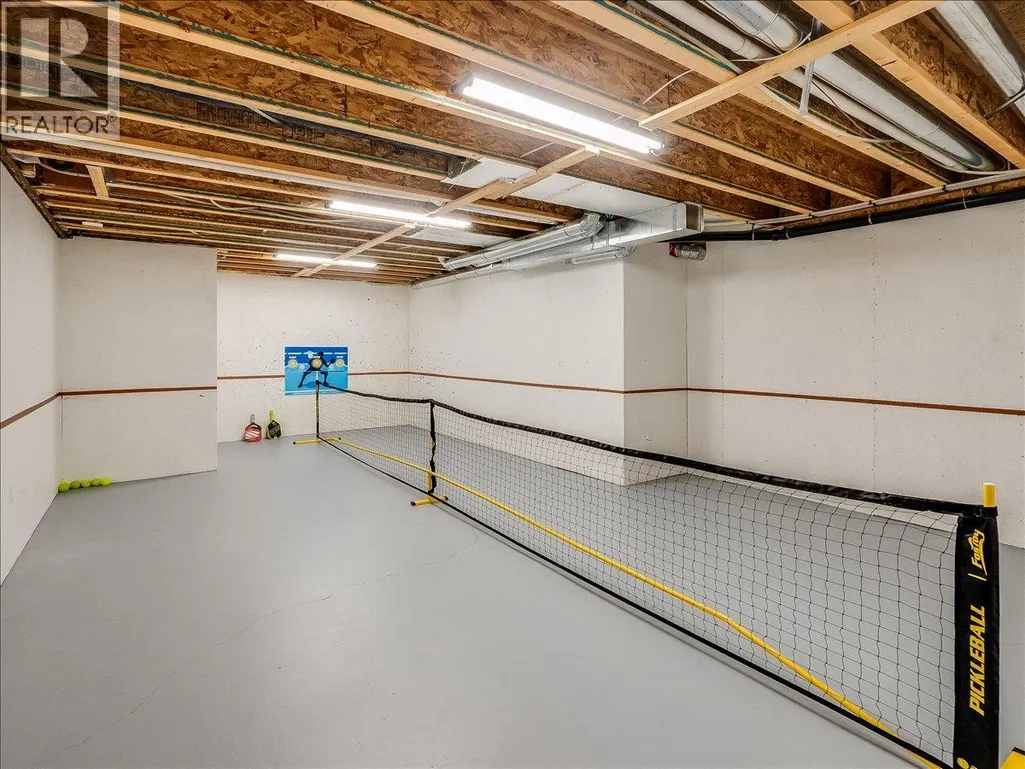
| Other | 11'4'' x 9'6'' | Lower level | ||
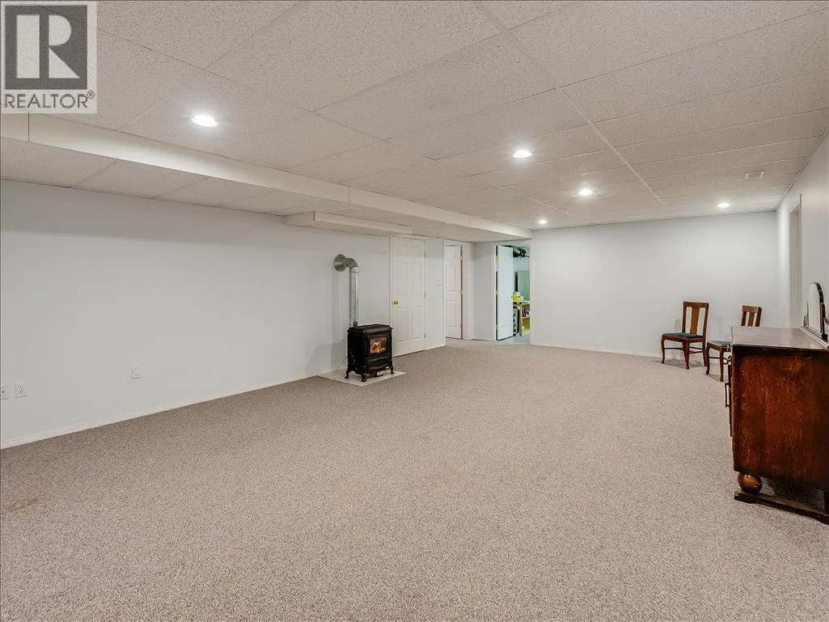
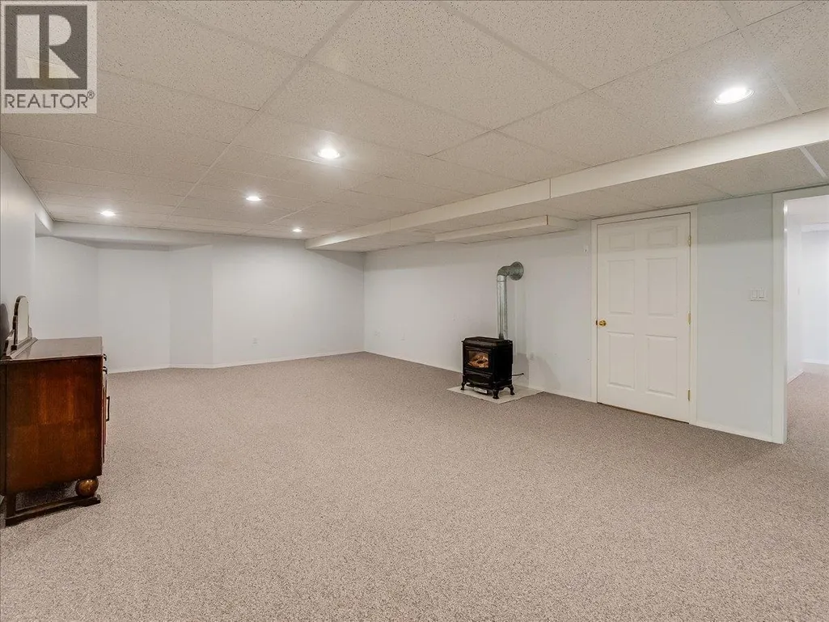
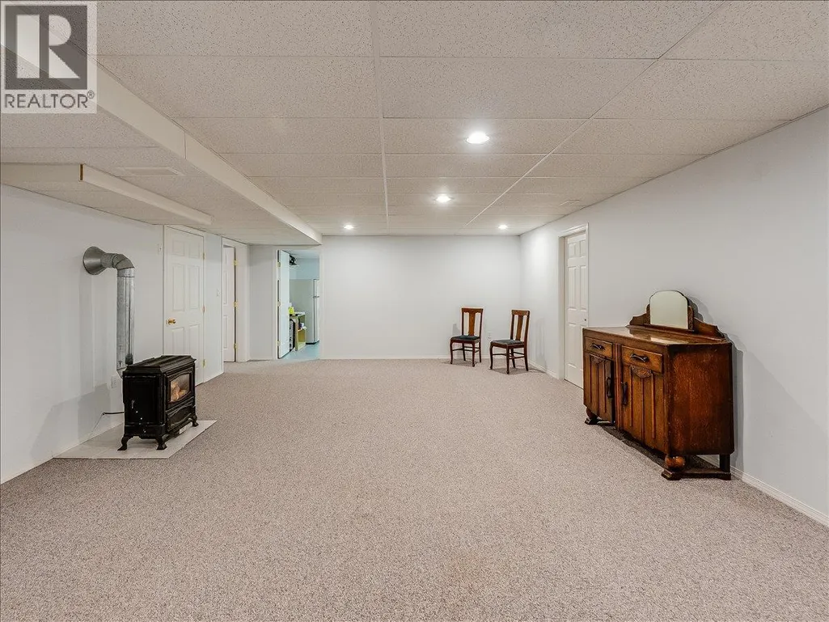
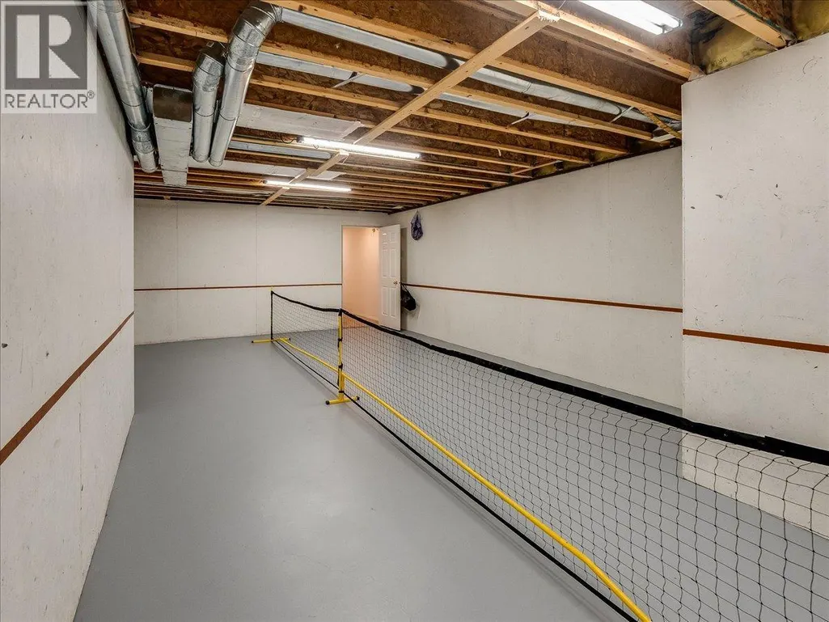
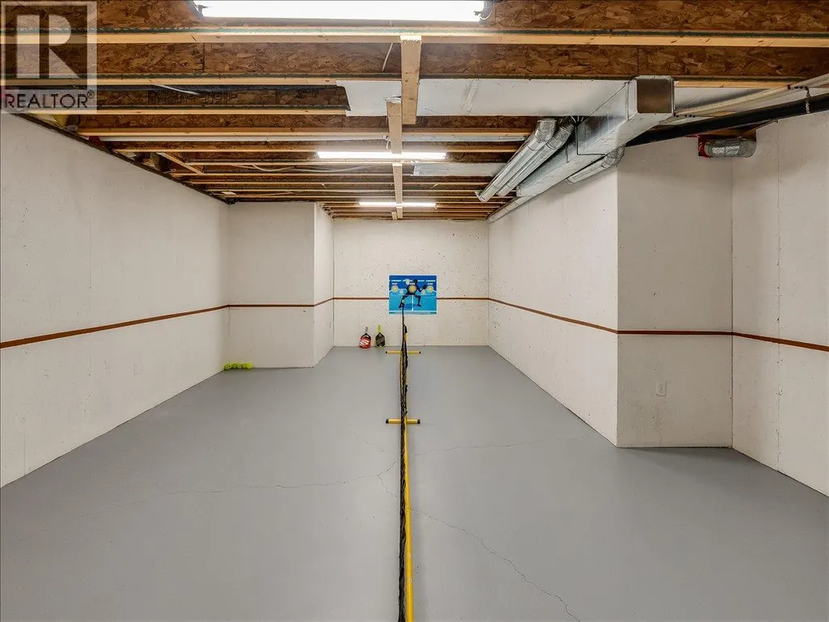
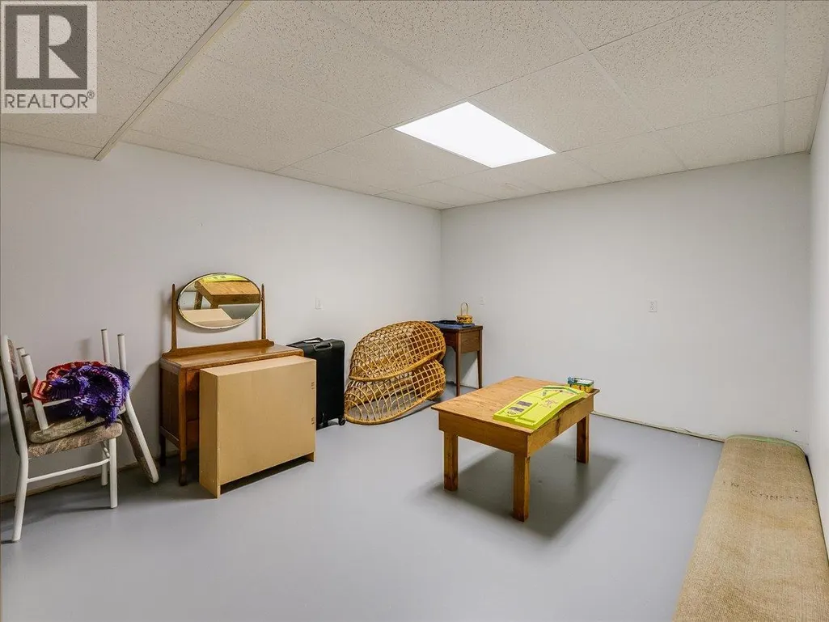
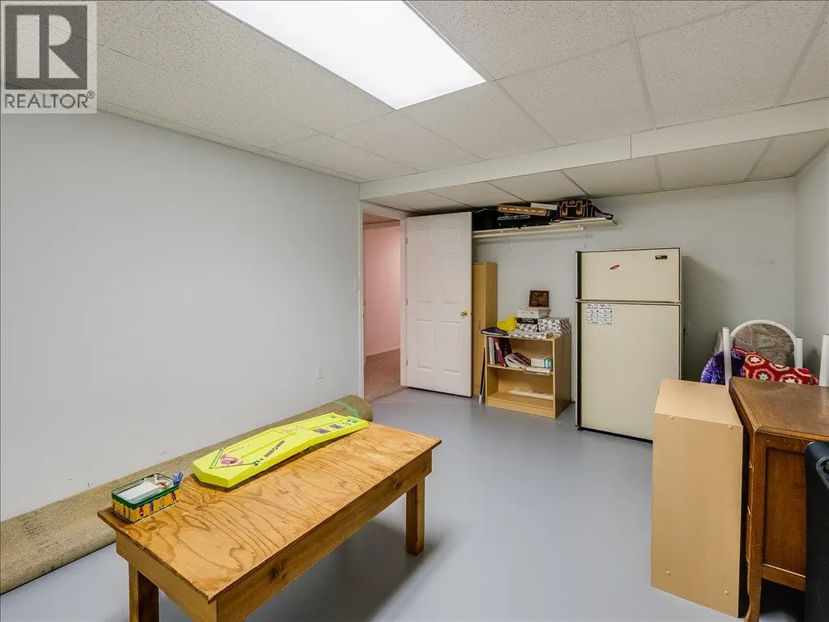
| Playroom | 26'5'' x 16'7'' | Lower level | ||
| Primary Bedroom | 16' x 15' | Main level | ||
| Recreation room | 25'7'' x 16'5'' | Lower level | ||
| Utility room | 8'11'' x 7'1'' | Lower level |
Amenities
- Views
- New Construction
- Adult 55+
- Lease To Own
- No Strata Fees
- Furnished
- Primary On Main
- Air Conditioning
- Seller Finance
- Green
- Fixer Upper
- Horse
- Golf
- Fireplace
- Deck
- Garage
- Basement
- Pool

Property vs Single Family Average in V0G 1L1
Price
Year Built
In The Neighbourhood
Fruitvale
$ 529,000
- Type
- Single Family
- Size
- 2,368 SqFt
- Rooms
- 4 Beds + 2.5 Baths
RE/MAX All Pro Realty
Fruitvale
$ 529,000
- Type
- Single Family
- Size
- 867 SqFt
- Rooms
- 2 Beds + 1 Baths
Century 21 Kootenay Homes (2018) Ltd
Fruitvale
$ 539,000
- Type
- Single Family
- Size
- 2,524 SqFt
- Rooms
- 4 Beds + 2.5 Baths
RE/MAX All Pro Realty
Fruitvale
$ 479,900
- Type
- Single Family
- Size
- 2,695 SqFt
- Rooms
- 5 Beds + 2 Baths
Century 21 Kootenay Homes (2018) Ltd
Fruitvale
$ 399,000
- Type
- Single Family
- Size
- 1,715 SqFt
- Rooms
- 5 Beds + 2.5 Baths
Century 21 Kootenay Homes (2018) Ltd
Fruitvale
$ 749,900
- Type
- Single Family
- Size
- 3,457 SqFt
- Rooms
- 5 Beds + 3 Baths
Coldwell Banker Executives Realty
