

Address
810a 16th Avenue, Genelle, BC
Price
$ 699,900
Property Attributes
- ID#10369865
- TypeSingle Family
- Listing Status Active
- MunicipalityGenelle
- CityGenelle
- AreaGenelle
- NeighbourhoodRivervale/Genelle
- Postal CodeV0G 1G0
- StyleContemporary
- Year Built2017
- Price$ 699,900
- Bedrooms2
- Bathrooms1
- Half Bathrooms2
- Sqr Footage1995
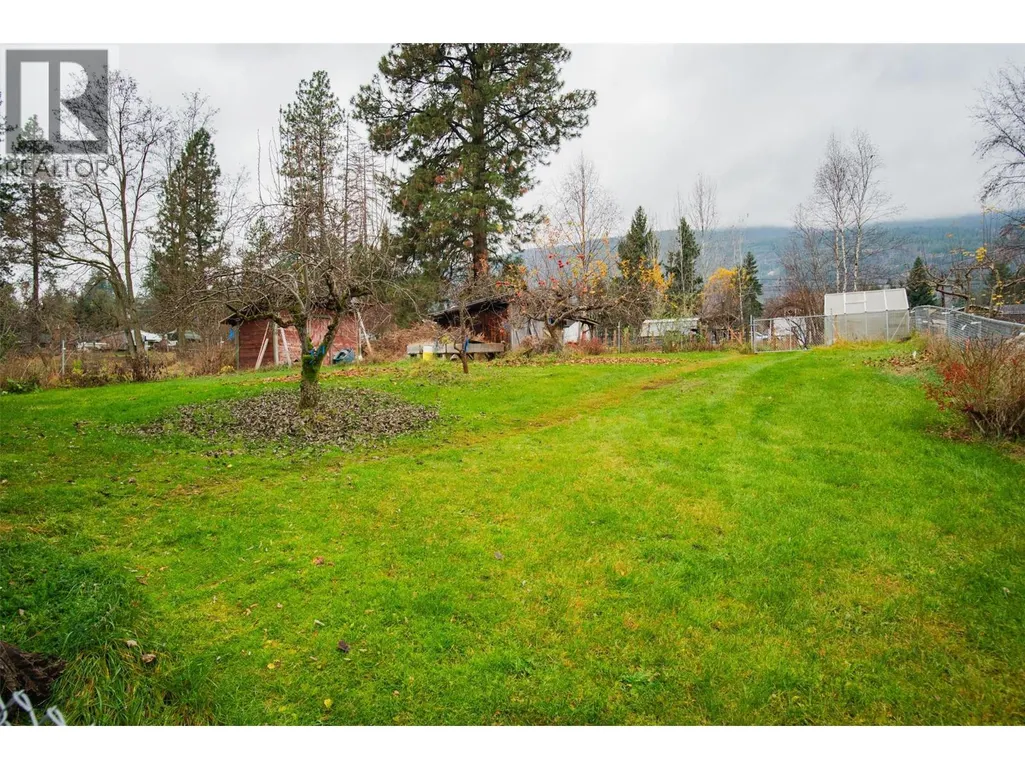
- Lot Size0.56 Acres
Data Source:
Canadian Real Estate Association (CREA)
Property Description
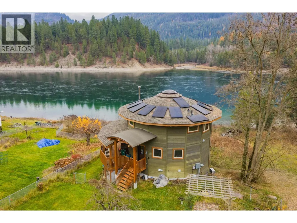
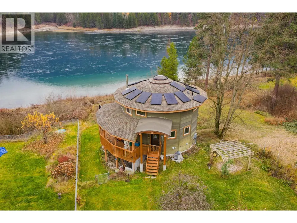
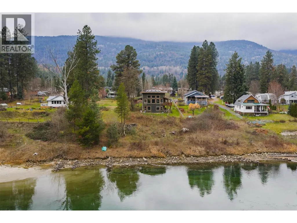
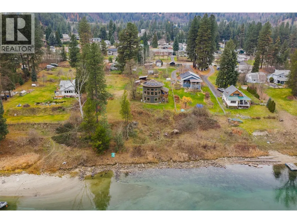
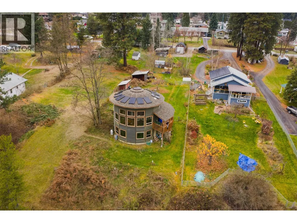
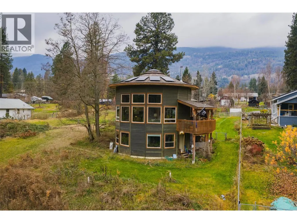
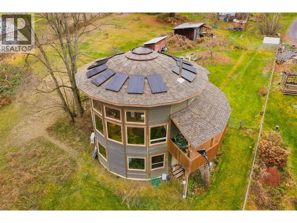
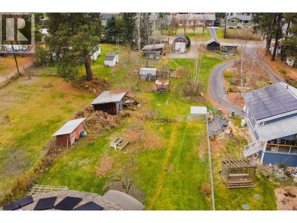
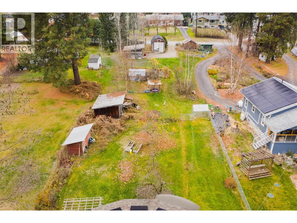
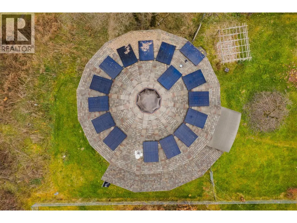
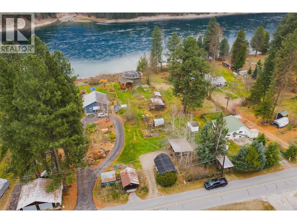

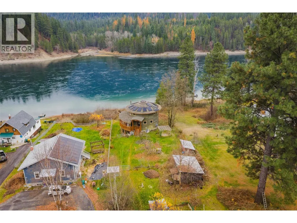
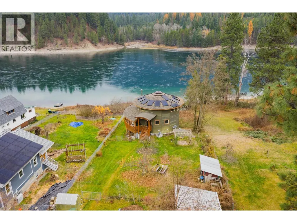
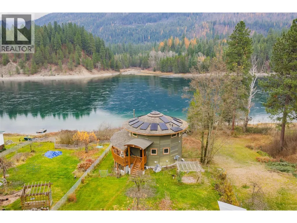
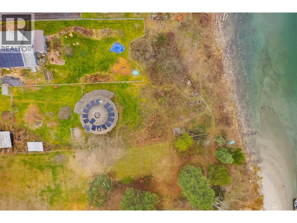
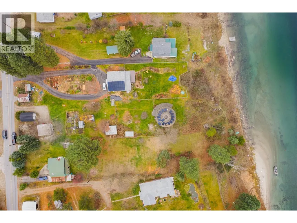
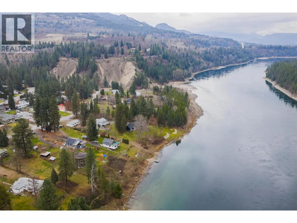
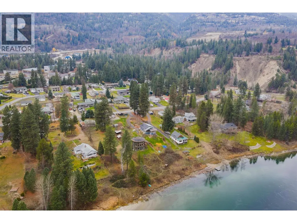
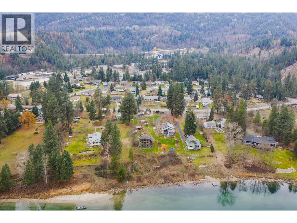
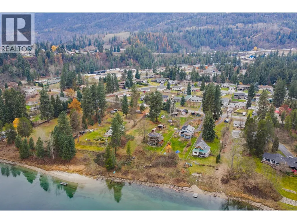
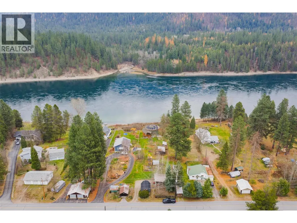
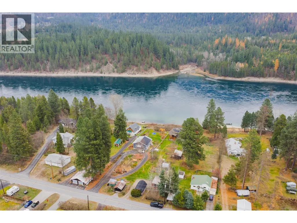
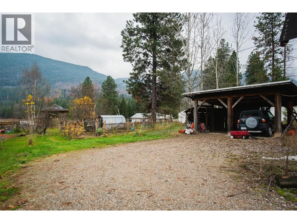
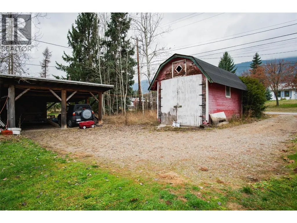
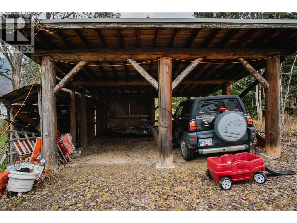
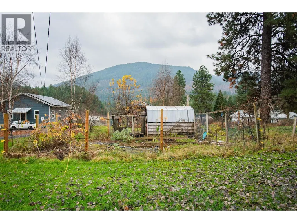
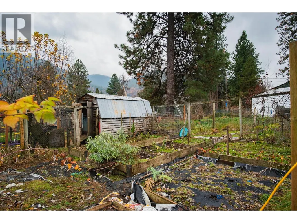
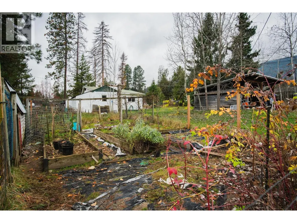
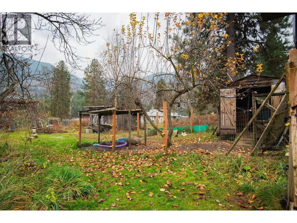
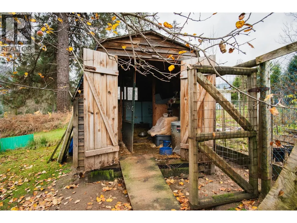
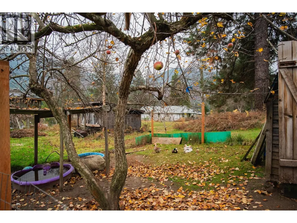
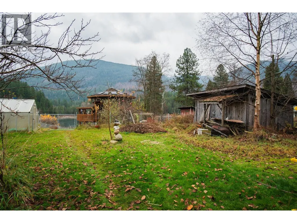
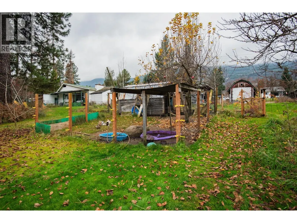
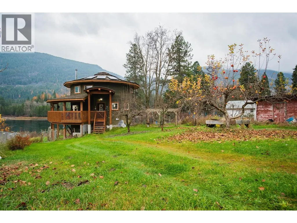
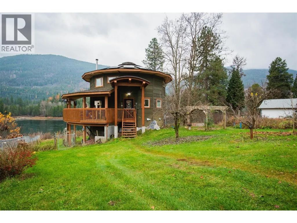
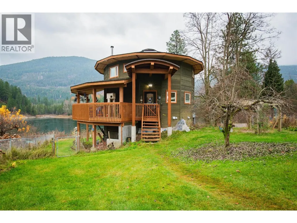
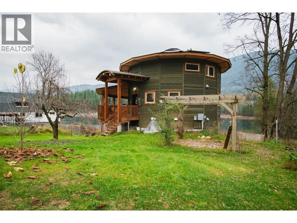
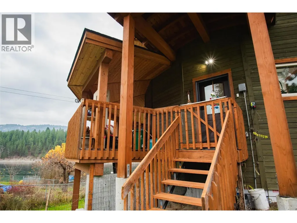
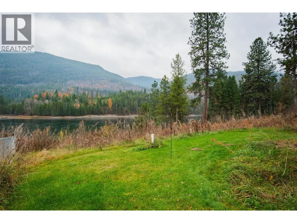
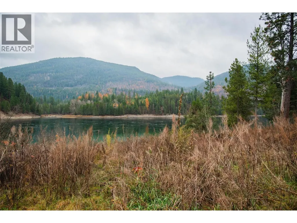
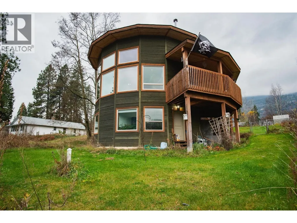
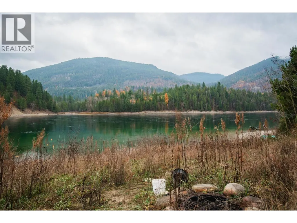
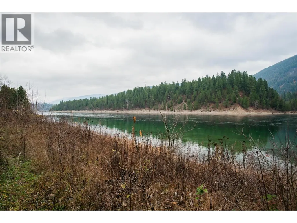

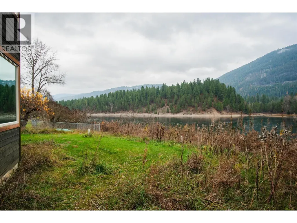
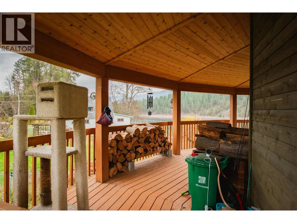
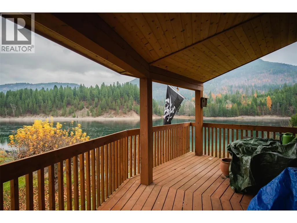
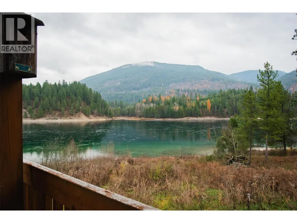
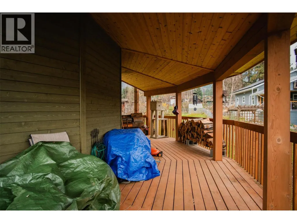
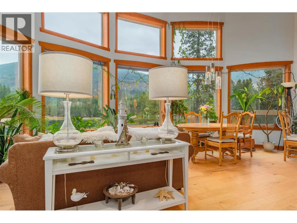
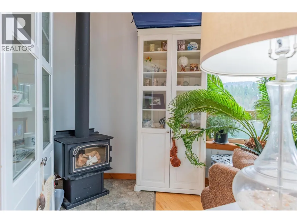
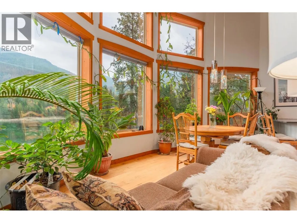
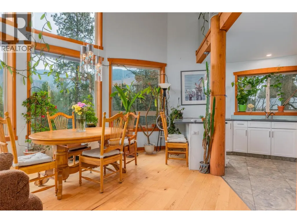
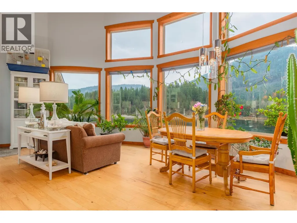
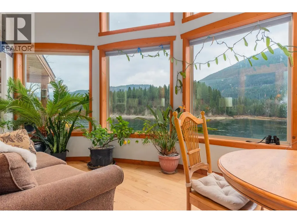
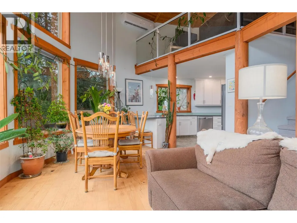
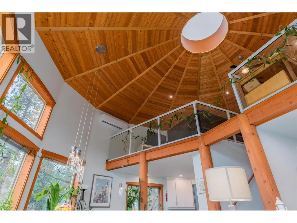
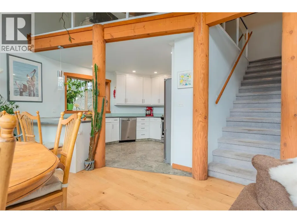
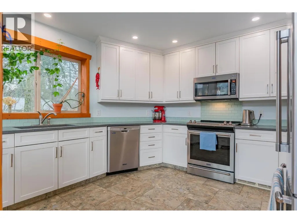
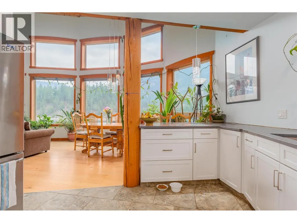
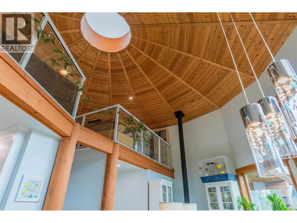
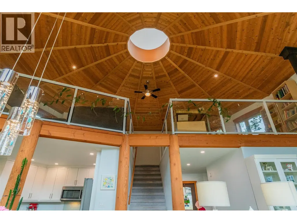
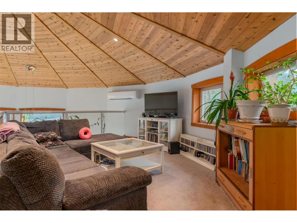
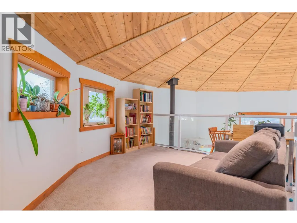
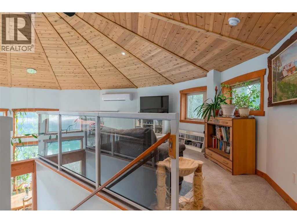
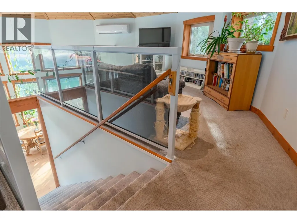
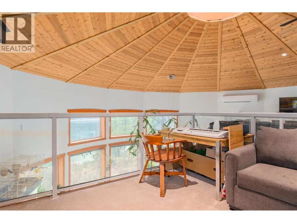
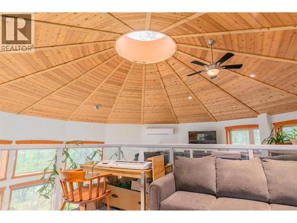
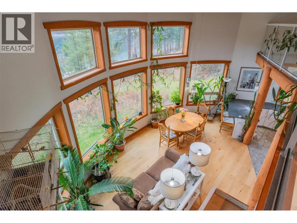
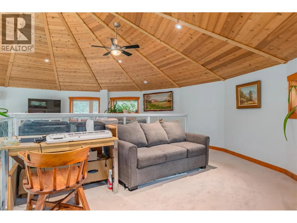
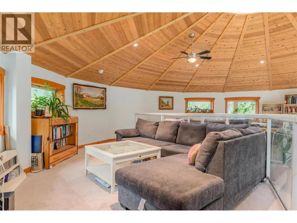
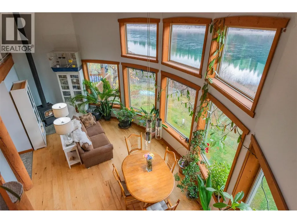
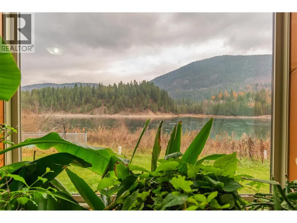
Nestled in Genelle, BC, midway between Trail and Castlegar, this custom, unique Mandela-constructed waterfront home offers a distinctive living experience. Boasting 2 bedrooms and 3 baths, it features an abundance of windows that frame sweeping views of the spectacular Columbia River and provide ample opportunity to watch the fish awaken the senses. Modern comforts abound, including heated floors for year-round warmth, a cozy wood stove for additional ambiance, and sustainable elements like solar power and a heat pump with air conditioning. Outdoor living is enhanced by a inviting deck and multiple outbuildings, all set against a serene waterfront backdrop. (id:7434)
General Features
| Community Features | Pets Allowed |
|---|---|
| Property Type | Single Family |
| Neighbourhood | Rivervale/Genelle |
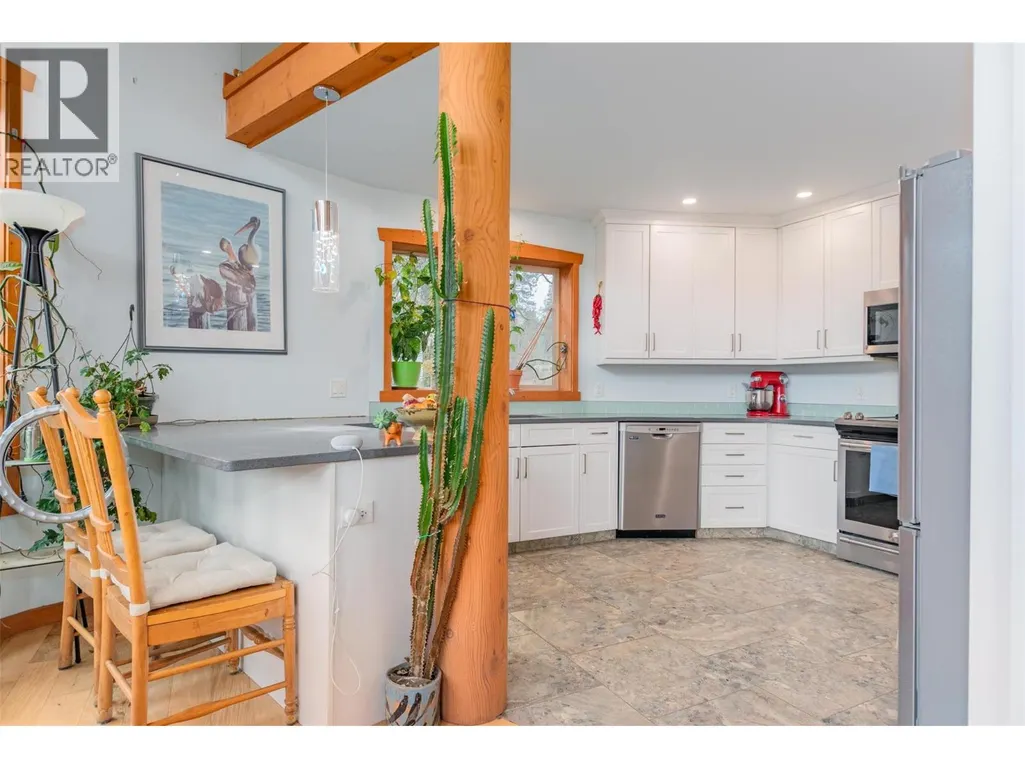
| Building Appliances | Refrigerator, Dishwasher, Range - Electric, Water Heater - Electric, Washer/Dryer Stack-Up |
| Building Architectural Style | Contemporary |
| Building Cooling Type | Heat Pump |
| Building Type | House |
| Ownership Type | Freehold |
| Building.StoriesTotal | 1.5 |
Interior Features
| Building Fireplace Present | True |
|---|---|
| Building Fireplace Total | 1 |
| Building Fireplace Type | Conventional |
| Building Heating Type | In Floor Heating, Heat Pump, Hot Water, Stove, See remarks |
| Building Heating Fuel | Wood |
| Construction Style Attachment | Detached |
| Fireplace Fuel | Wood |
| Flooring Type | Carpeted, Concrete, Mixed Flooring, Tile |
| Living Area Range | 1995 |
| Bedrooms | 2 |
Exterior Features
| Water Front Type | Waterfront on river |
|---|---|
| ViewType | River view, Valley view, View (panoramic) |
| Building Roof Material | Asphalt shingle |
| Building Roof Style | Unknown |
| Sewer | Septic tank |
| Exterior Finish | Wood |
| Fence Type | Chain link |
Room Details
| Room | Dimensions | Level | Flooring | Details |
|---|---|---|---|---|
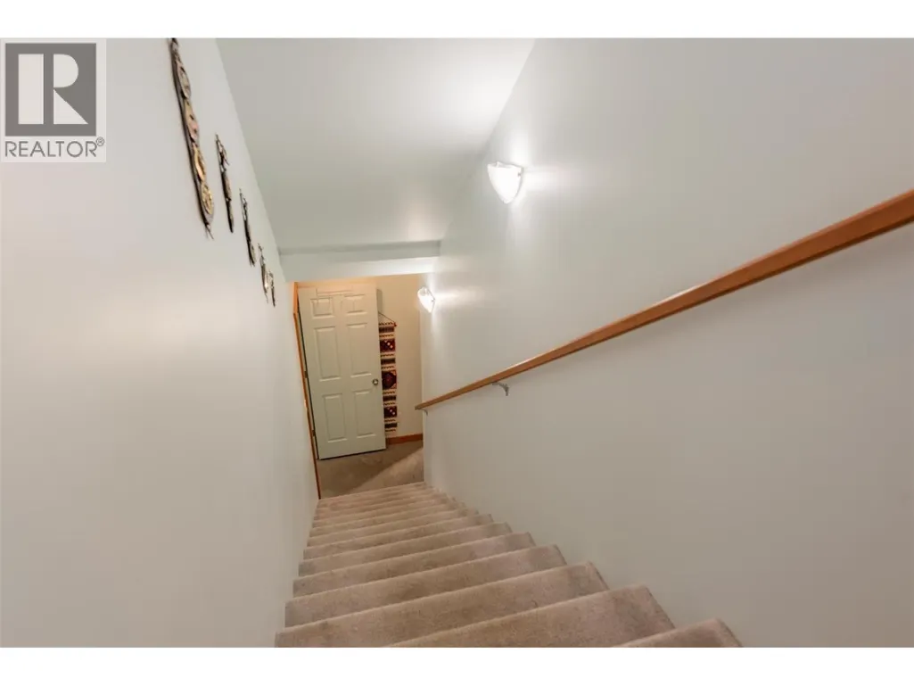
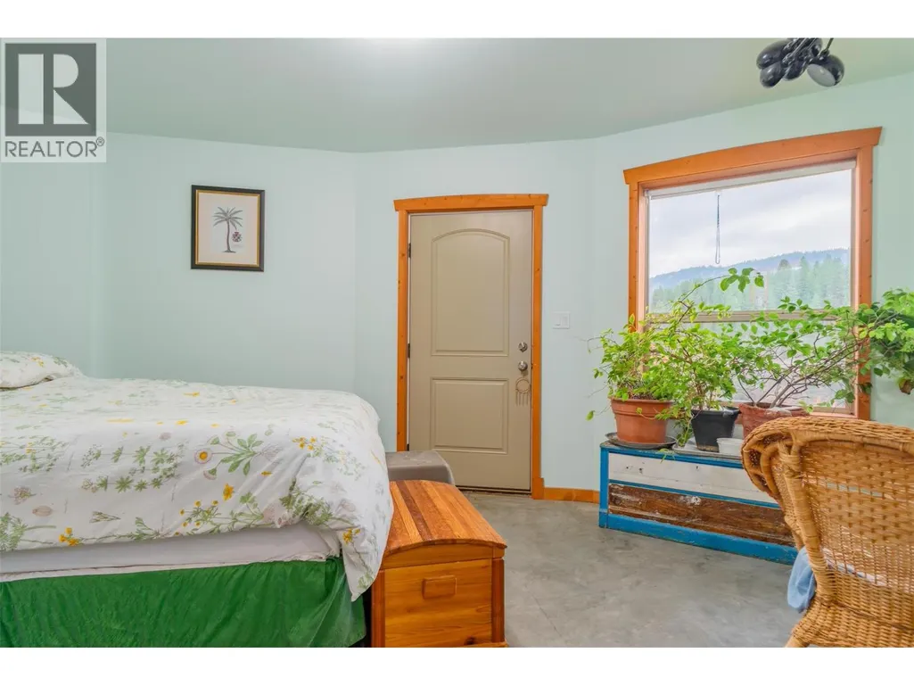
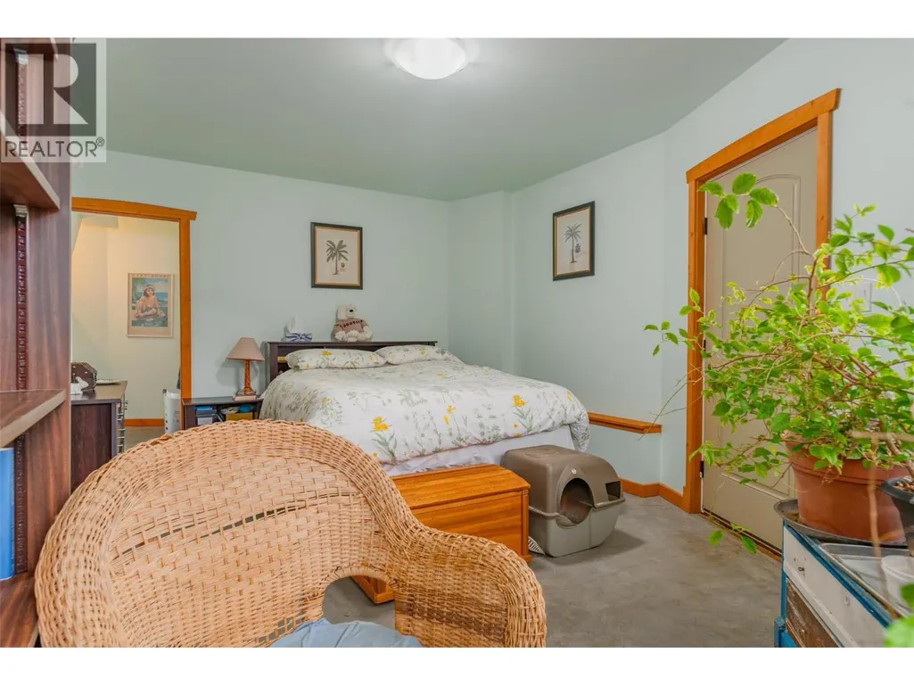
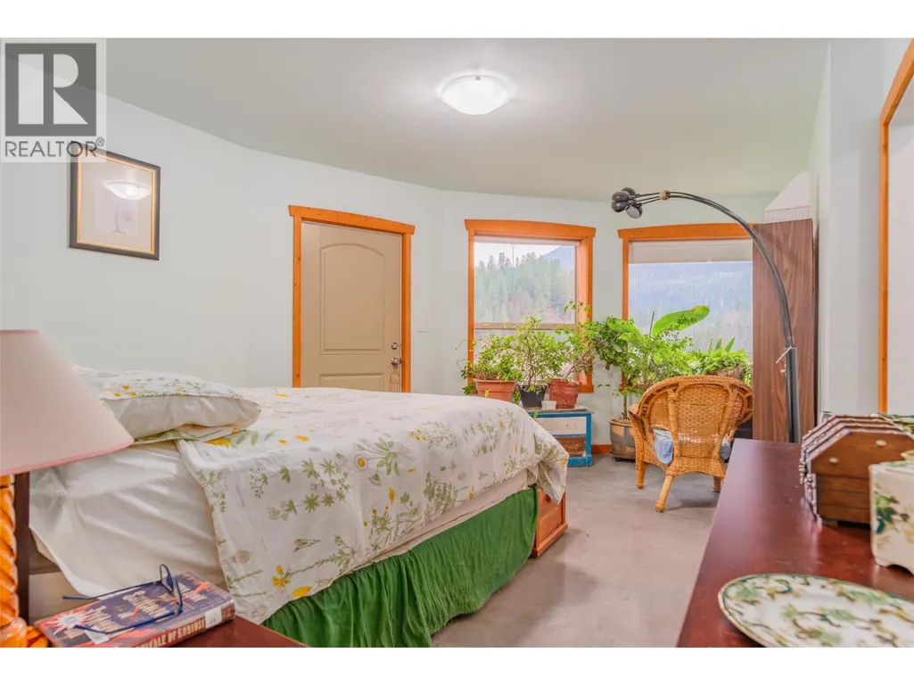
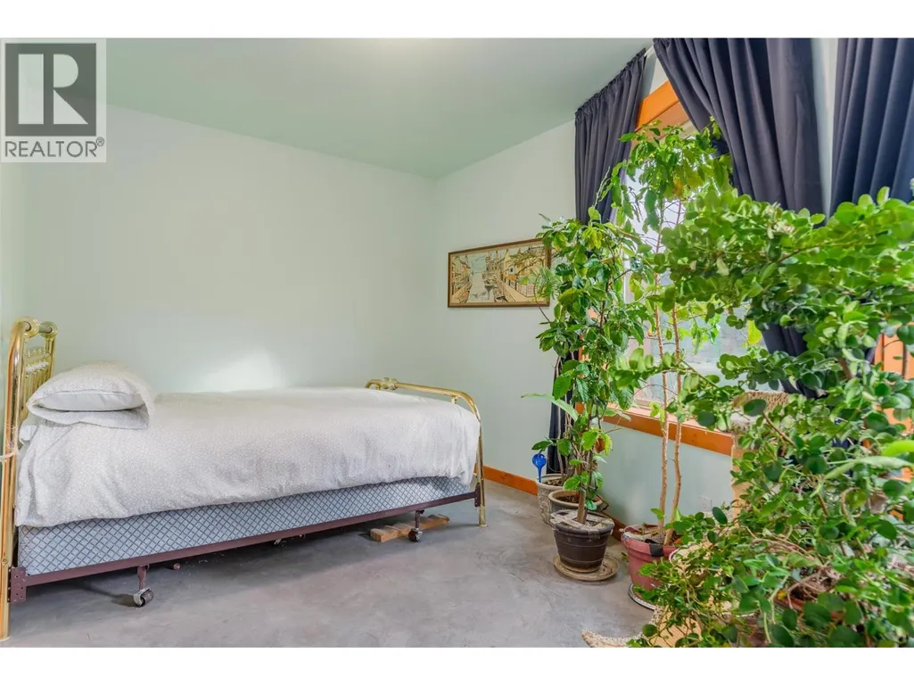
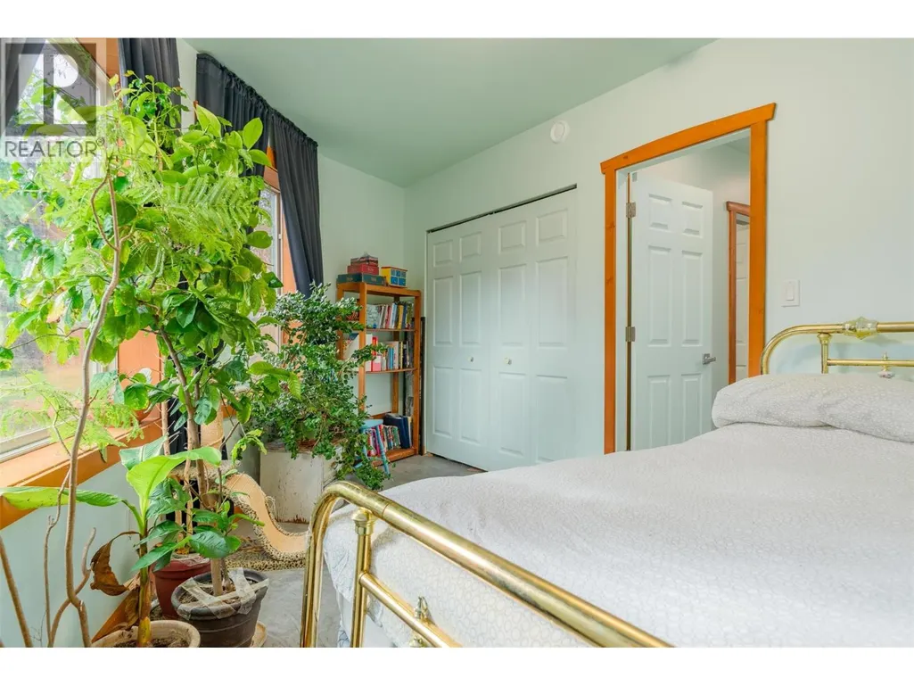
| Bedroom | 9'5'' x 14'5'' | Lower level | ||
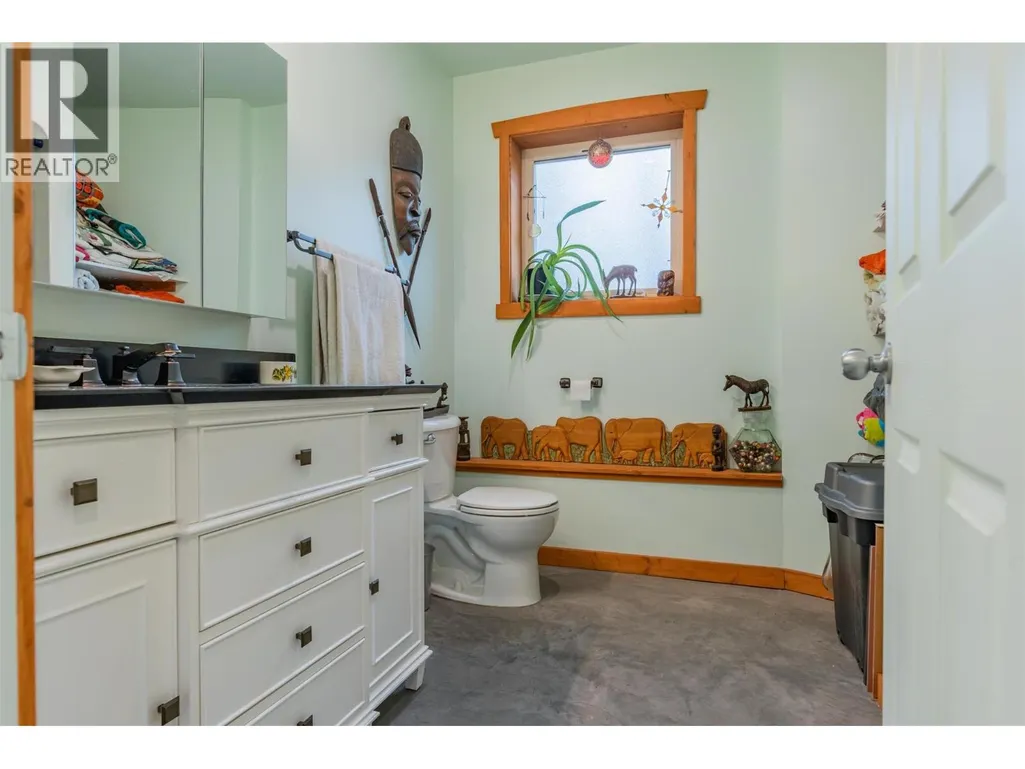
| Full bathroom | 9'5'' x 7'9'' | Lower level | ||
| Kitchen | 11'2'' x 14'5'' | Main level | ||
| Living room | 22'3'' x 13'5'' | Main level | ||
| Loft | 16'4'' x 12'4'' | Second level | ||
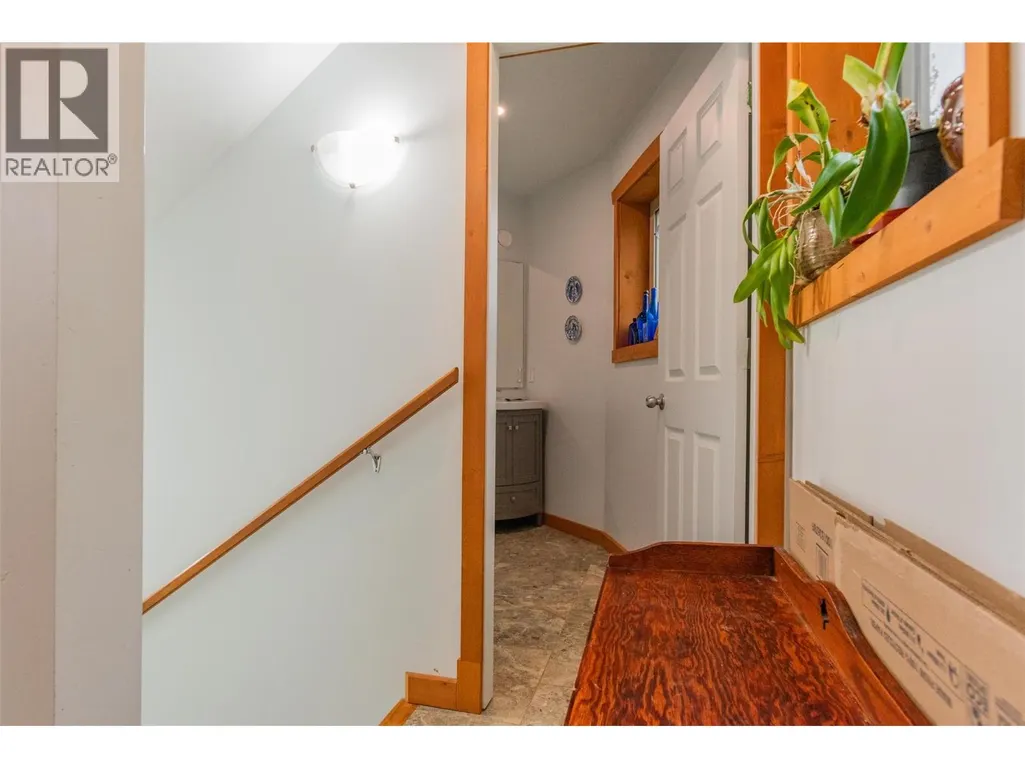
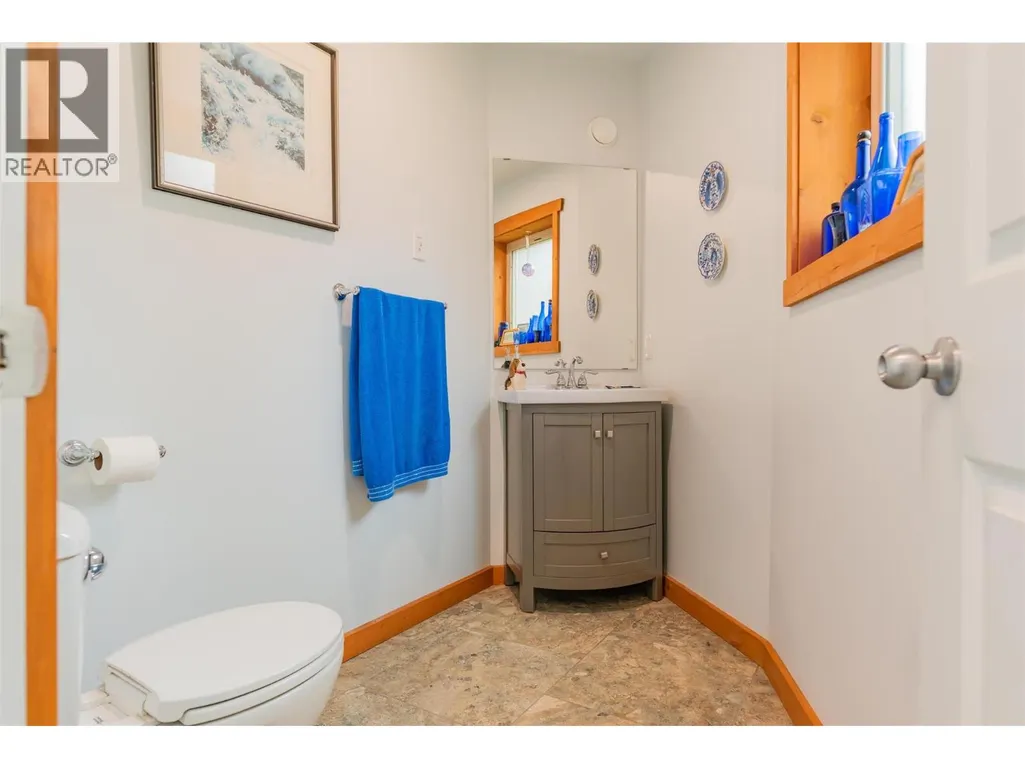
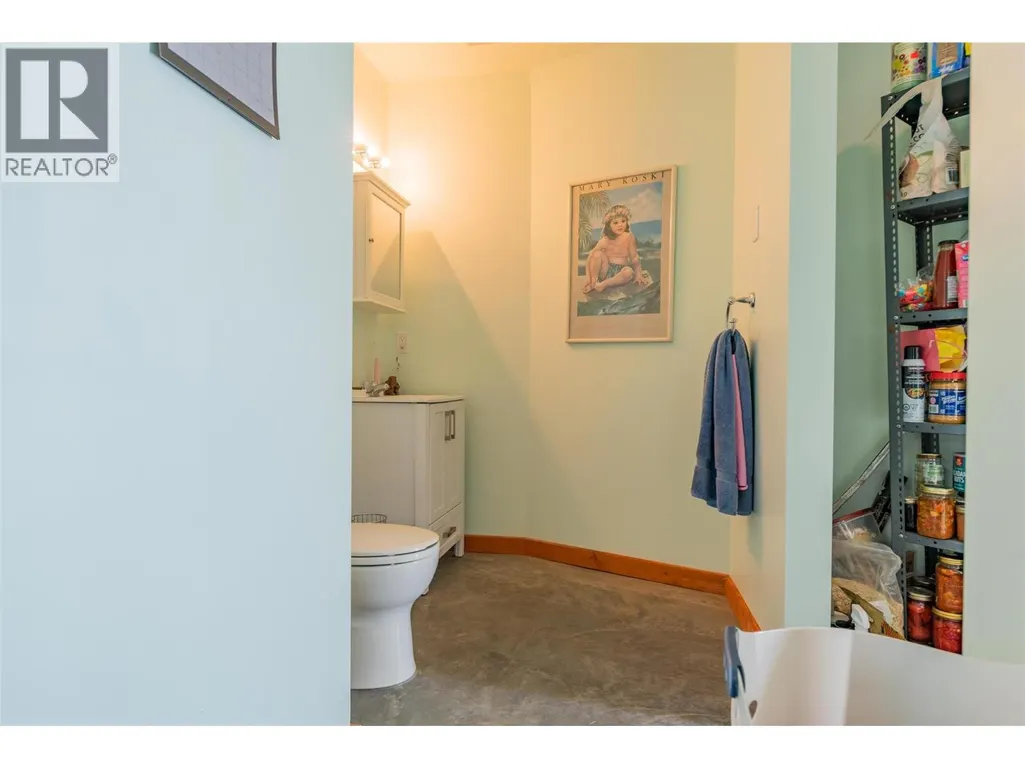
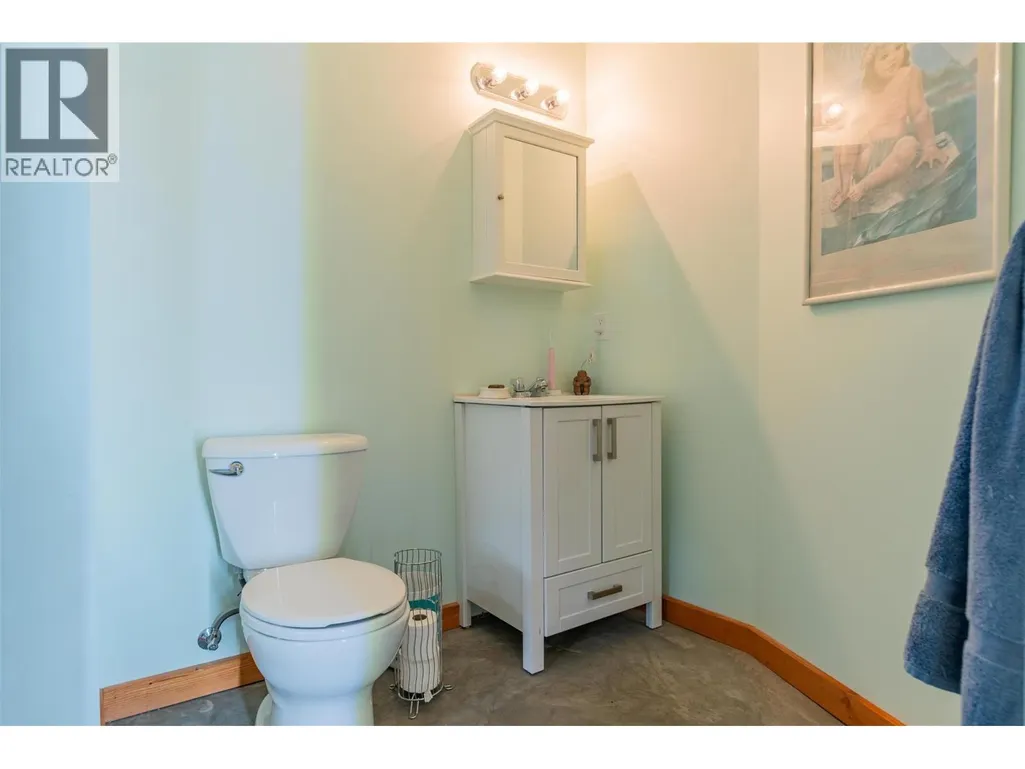
| Partial bathroom | 8'4'' x 5'5'' | Main level | ||
| Partial ensuite bathroom | 9'2'' x 5'8'' | Lower level | ||
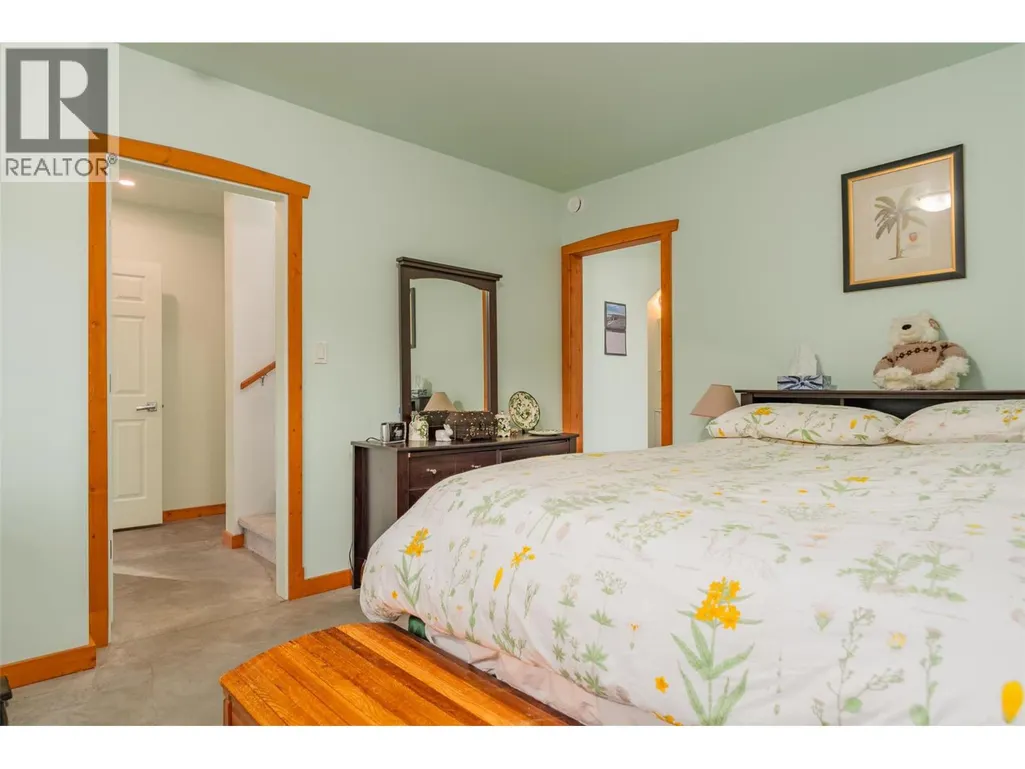
| Primary Bedroom | 12'4'' x 16'7'' | Lower level | ||
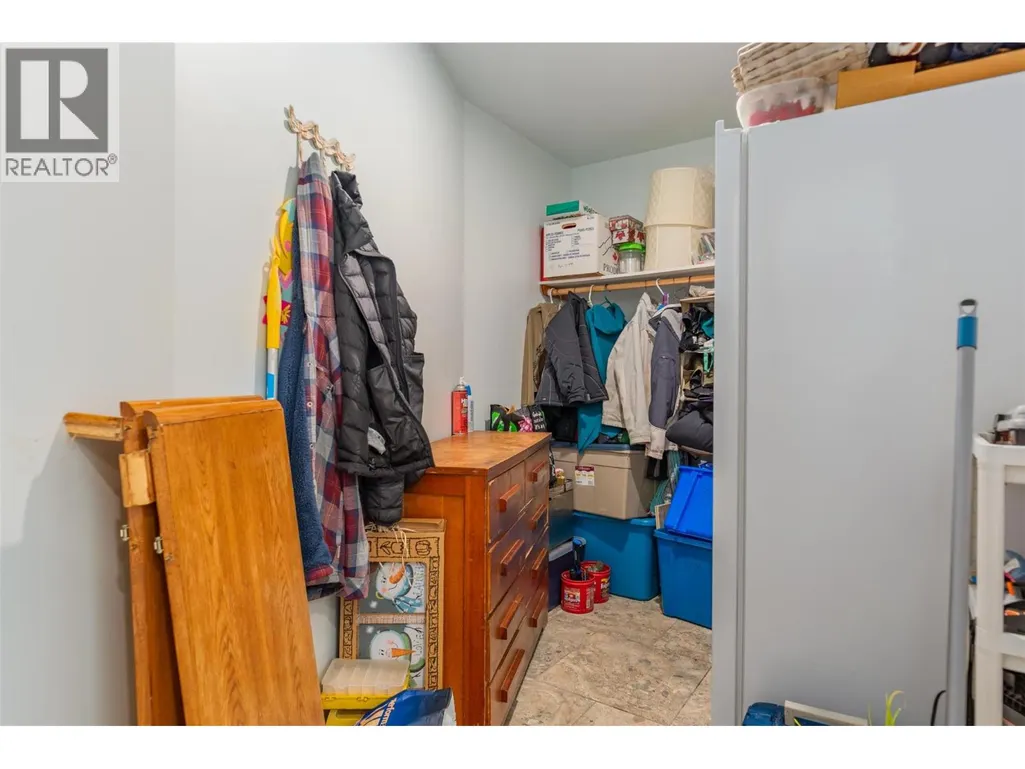

| Storage | 9'8'' x 6'2'' | Main level | ||
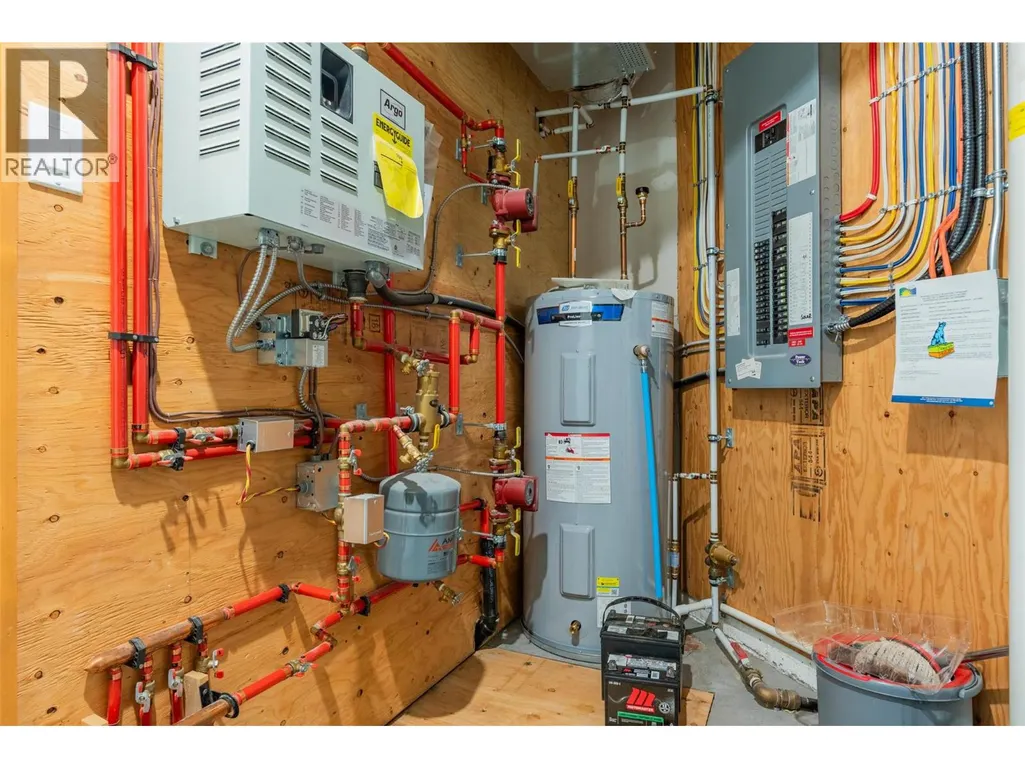
| Utility room | 7'2'' x 9'7'' | Lower level |
Amenities
- Views
- New Construction
- Adult 55+
- Lease To Own
- No Strata Fees
- Furnished
- Primary On Main
- Air Conditioning
- Seller Finance
- Green
- Fixer Upper
- Horse
- Golf
- Fireplace
- Deck
- Garage
- Basement
- Pool

Property vs Single Family Average in V0G 1G0
Price
Year Built
